IRD GLASS
Products / Prisms

Precision Optical Prisms

Custom right-angle, penta, dove, rhomboid, roof, wedge, and compound prisms for laser, imaging, and metrology systems.

IRD manufactures to your print. Send the drawing with the deviation the assembly needs, the controlling angles and their tolerances, the coated faces, and the acceptance method, and the technical team reviews it for manufacturability before quoting. For a new design that review is free of charge.

Angle tolerance
To 3 arc sec
IRD's published best-case polishing angle capability. Typical is 5 arc minutes; which faces earn the tighter number is a per-print decision, because each one costs process time.
Surface flatness
<1/20 wave
Best-case polishing flatness. IRD's published figure does not state a reference wavelength — send your measurement condition and the team will confirm against it rather than against a datasheet.
Parallelism
<5 arc sec
Best-case polishing parallelism; typical is 30 arc seconds. Wedge angles are certified separately, to within 5 arc seconds against a NIST-traceable reference.

What we manufacture

Prism types

Standard geometries and custom assemblies are manufactured to the optical function and mounting interface on the customer print.

Prism families

The standard geometries, the variations built from them, and the assemblies they go into — from laser optics through imaging devices.

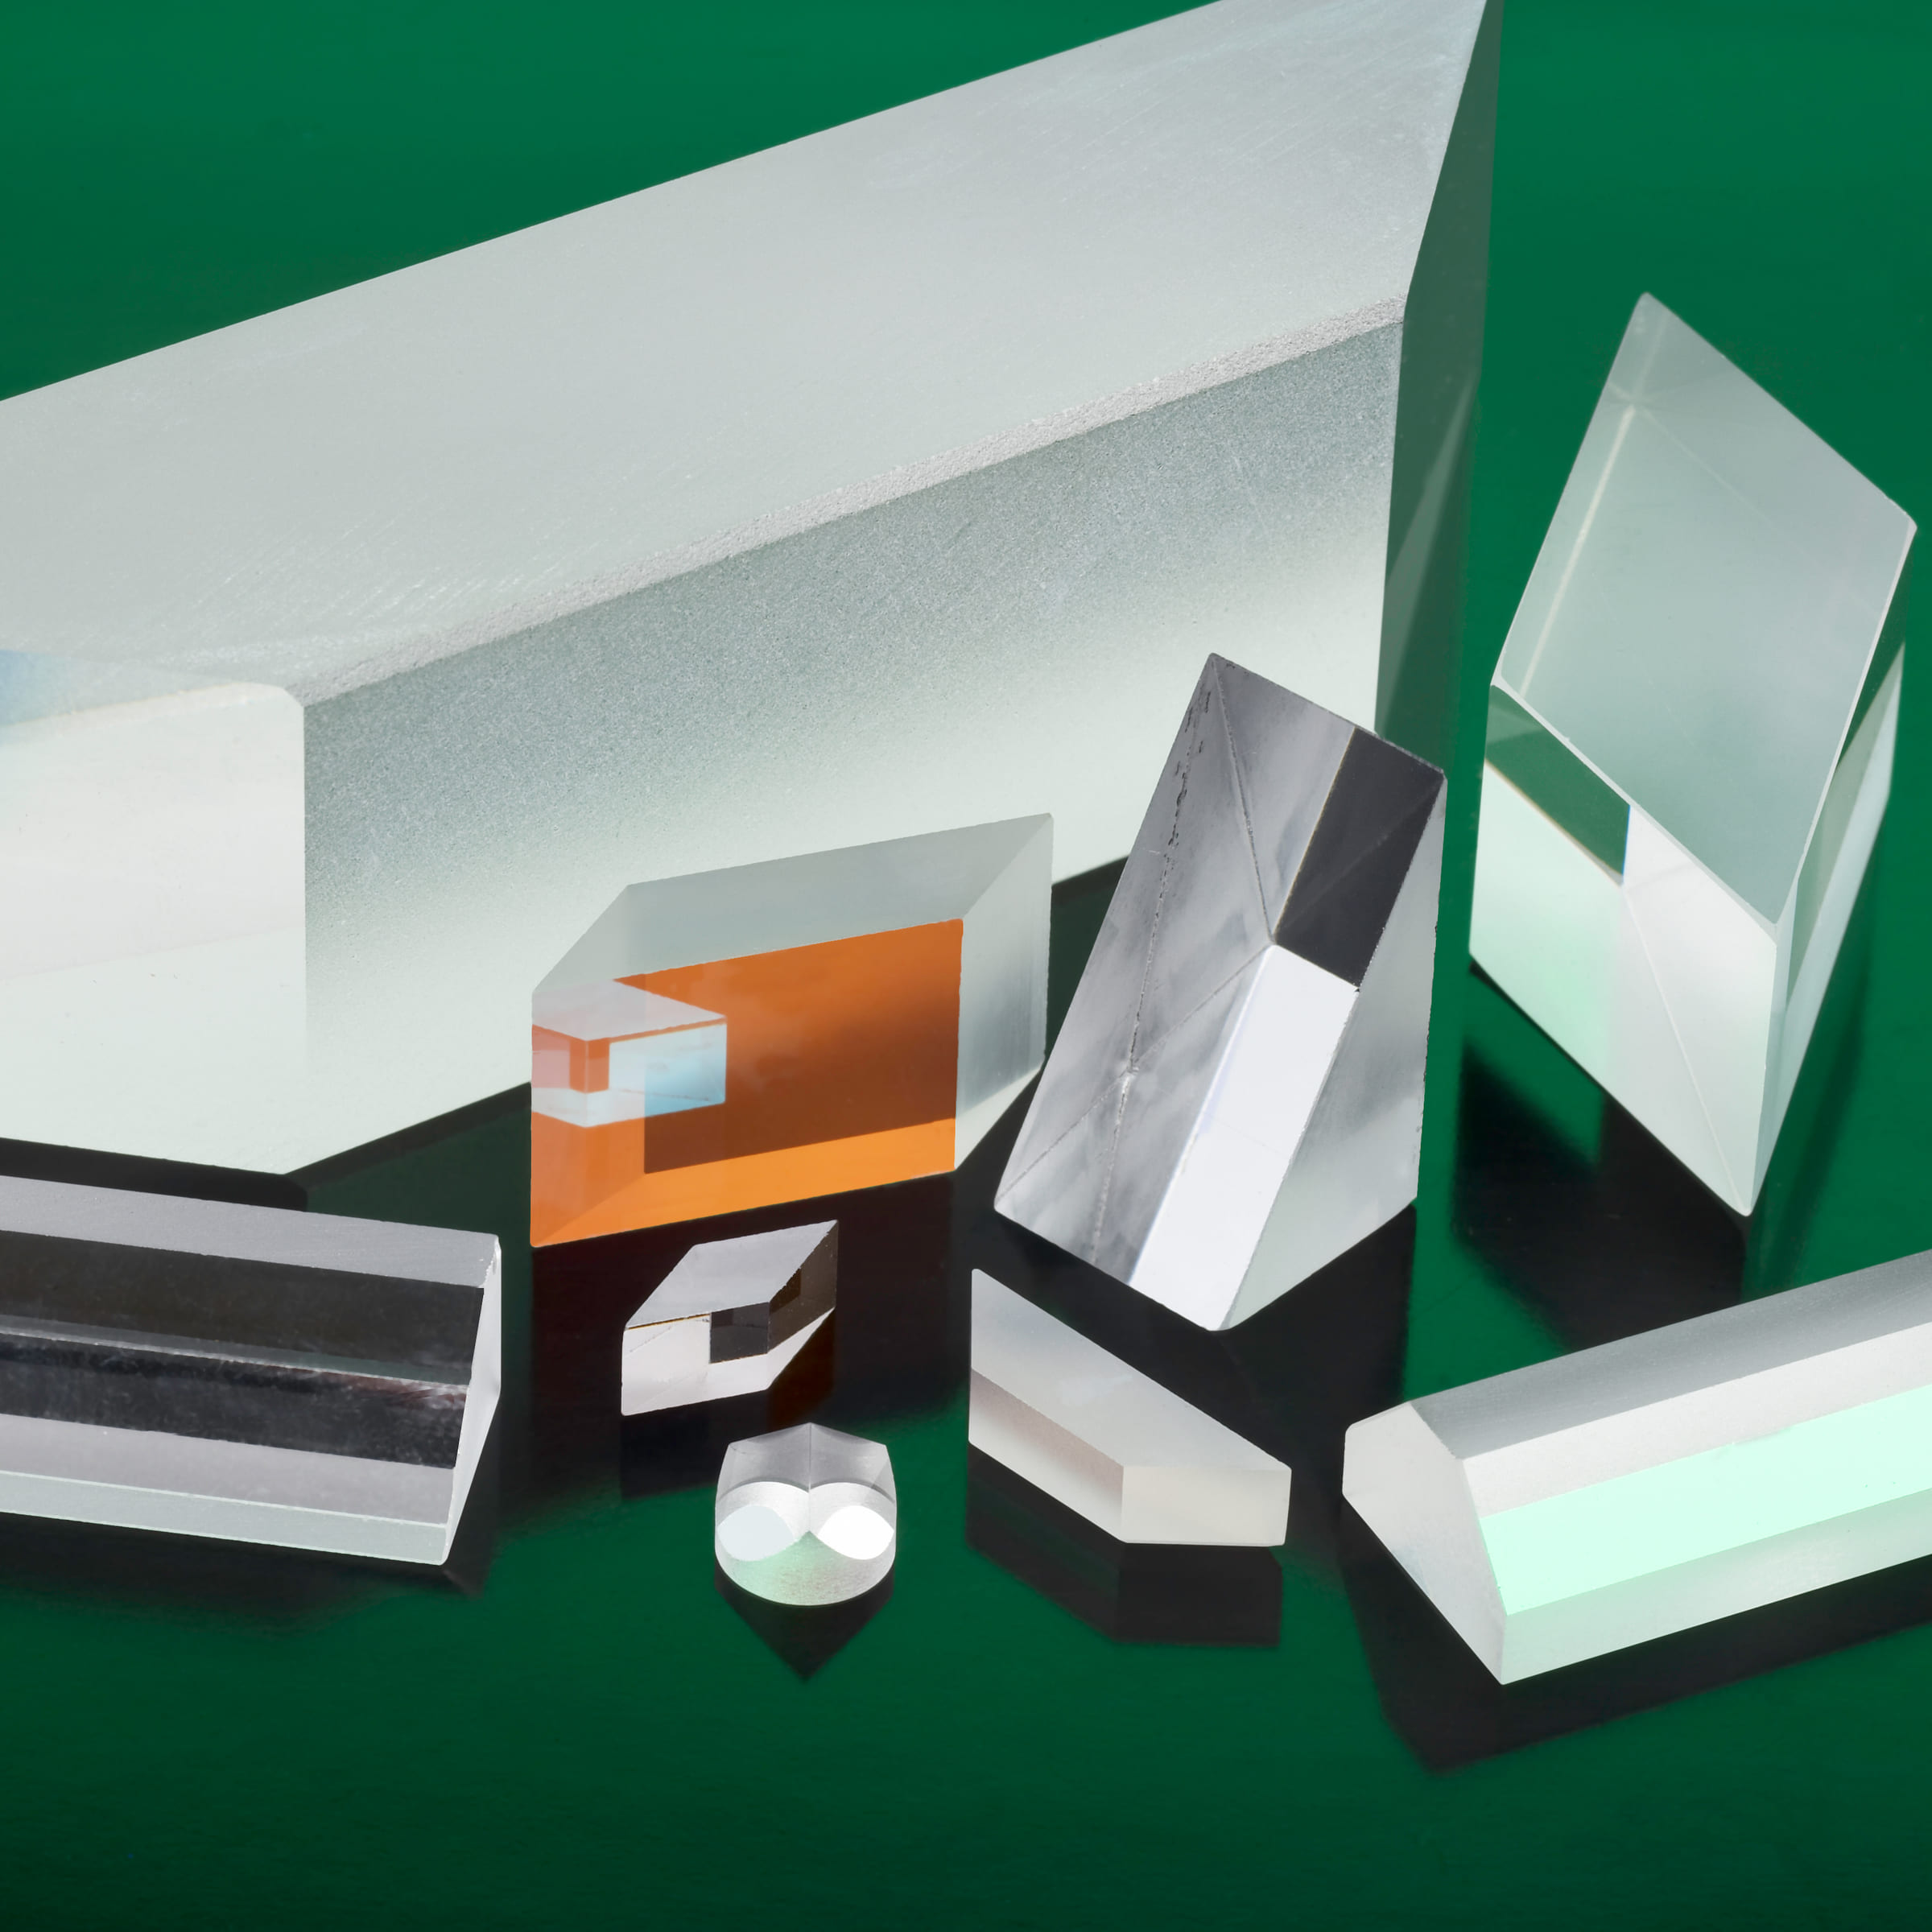
Precision optical prisms manufactured by IRD Glass

Right angle and roof

Right-angle prisms turn a beam 90 degrees or retroreflect it through two reflections. Roof prisms fold the same path while inverting the image along one axis in a more compact envelope.

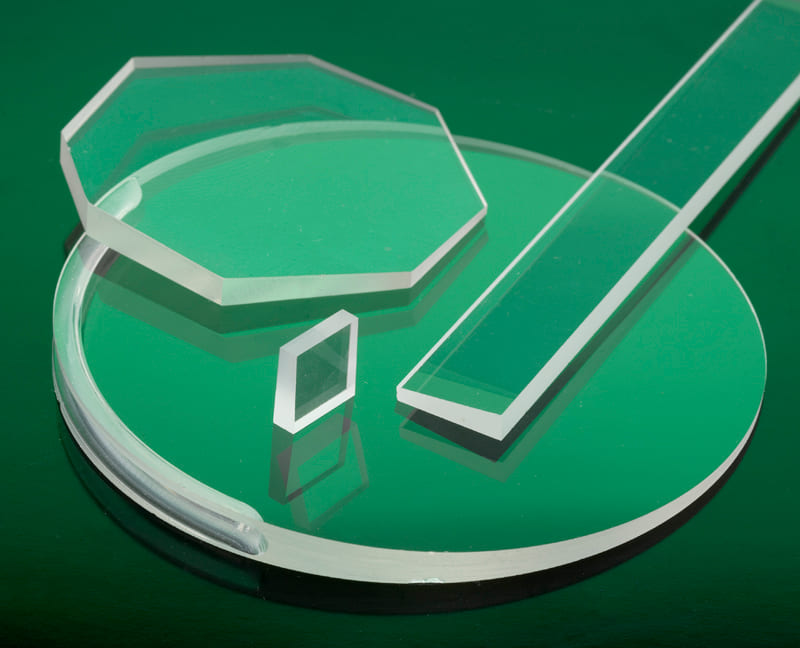
Precision optical wedges manufactured by IRD Glass

Penta and dove

Penta prisms hold a fixed 90-degree deviation without inverting the image, even under small mounting movement. Dove prisms rotate or invert an image as the prism turns about its long axis.

Coated pentas are also used as beamsplitters
Precision optical prisms and beamsplitters

Wedges and rhomboids

Wedges deviate a beam at a controlled shallow angle, and two together steer it. Rhomboids displace a beam laterally without changing its direction or inverting the image.

NIST-traceable wedge certification accurate to within 5 arc seconds
Optical wedges and ring laser gyro blocks

Custom and compound geometry

Challenging variations, cemented assemblies, and entirely new prism forms developed for applications that no standard geometry covers.

Process control

Angles hold because the process was built around them

An arc second is roughly a millimetre seen from two hundred metres away. Nothing about that survives a process that was designed for dimensions and then asked to hold angles. These are the controls IRD holds across a production run.

Angle is verified by autocollimation, not by the fixture

IRD's inspection floor runs a Nikon autocollimator alongside toolmaker's scopes and interferometers. Blocking sets the angle; autocollimation is what proves it held after polishing, and it is where a drifting fixture shows up before the batch finishes.

Surface quality is scored against a written standard

IRD inspects to MIL-PRF-13830B and ISO 10110. The dig number is measurable — the diameter of the largest surface dig in hundredths of a millimetre — but the scratch number is a visual brightness comparison and varies with the inspector. Naming the standard on the print is what makes the acceptance repeatable.

Over-specifying scratch-dig raises cost without changing function on most faces

Wedge references are traceable

IRD certifies custom optical wedges, from precision NIST-certifiable references through custom lighting wedges, accurate to within 5 arc seconds for the optical angle or angle of deviation.

Coating is specified per face, including the circumference

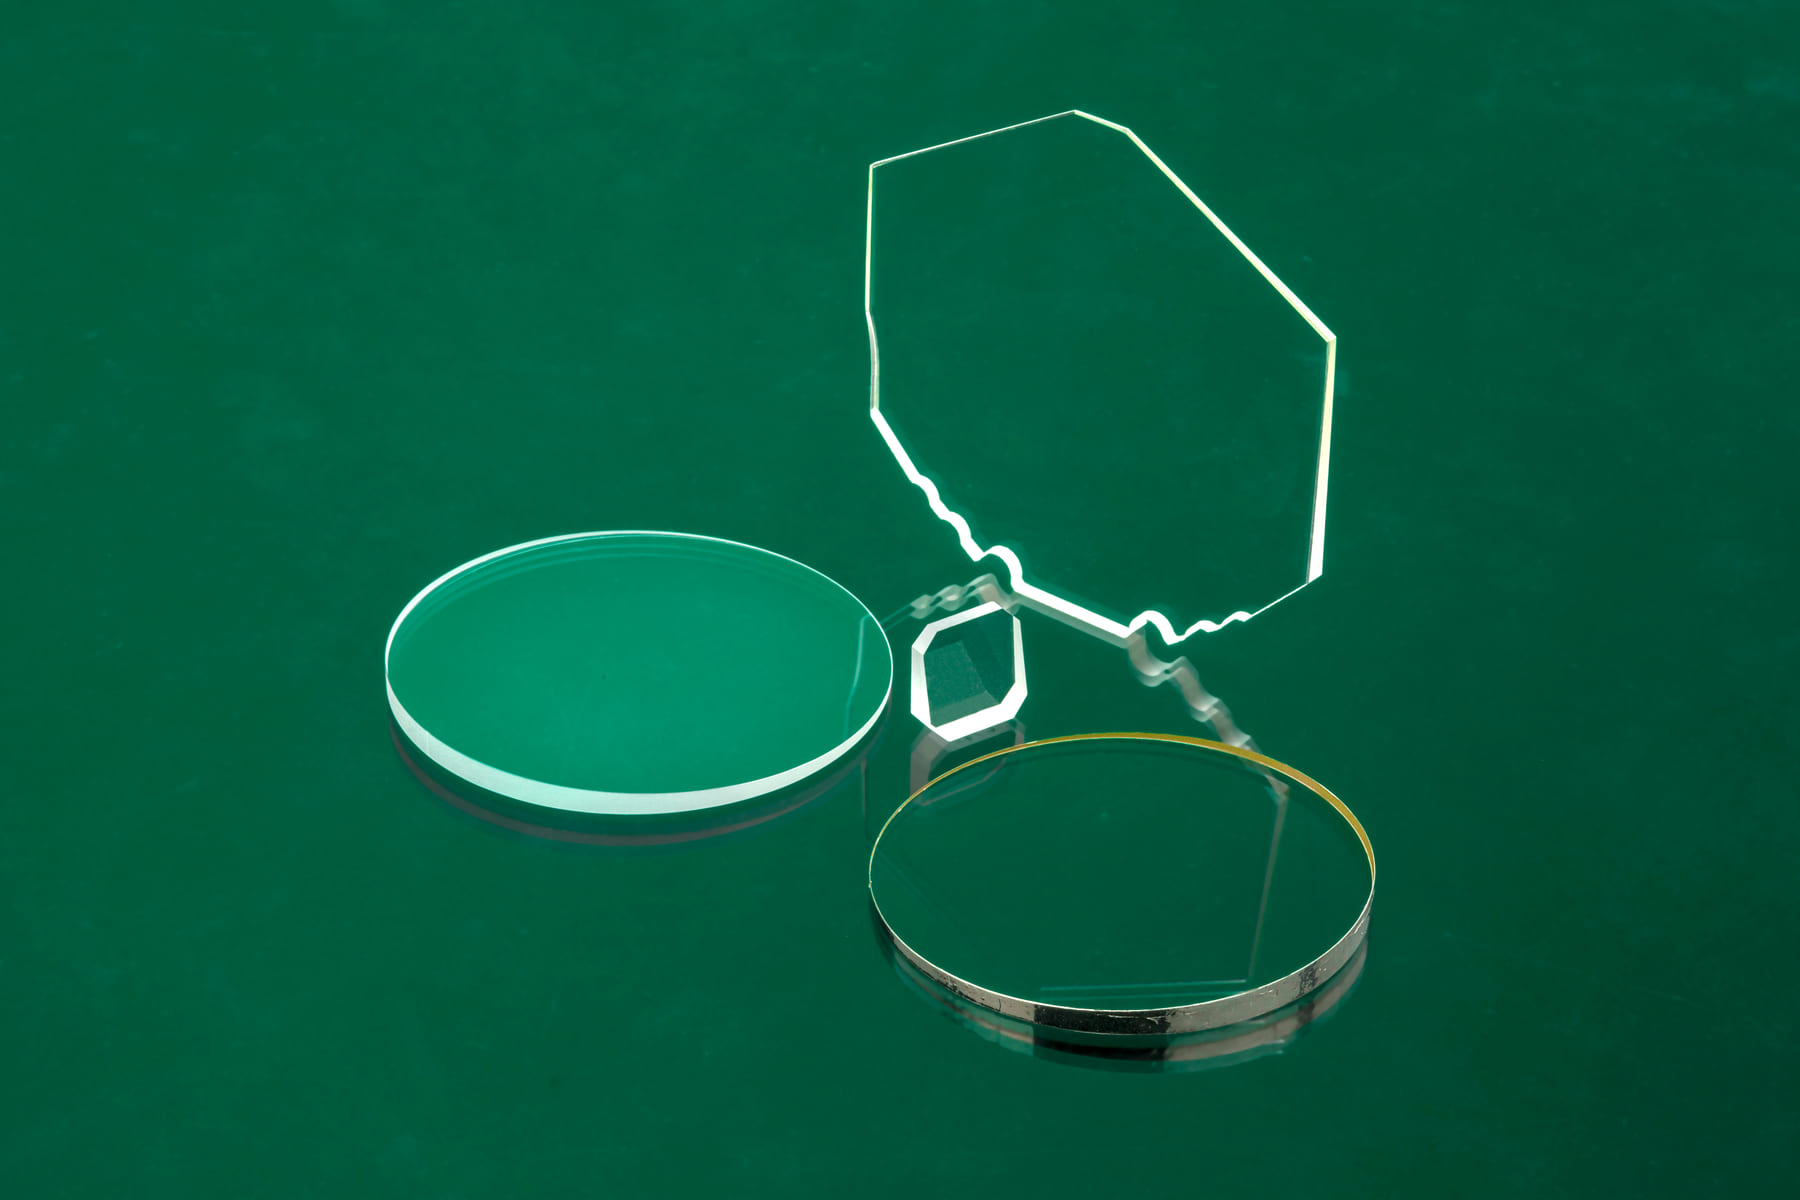
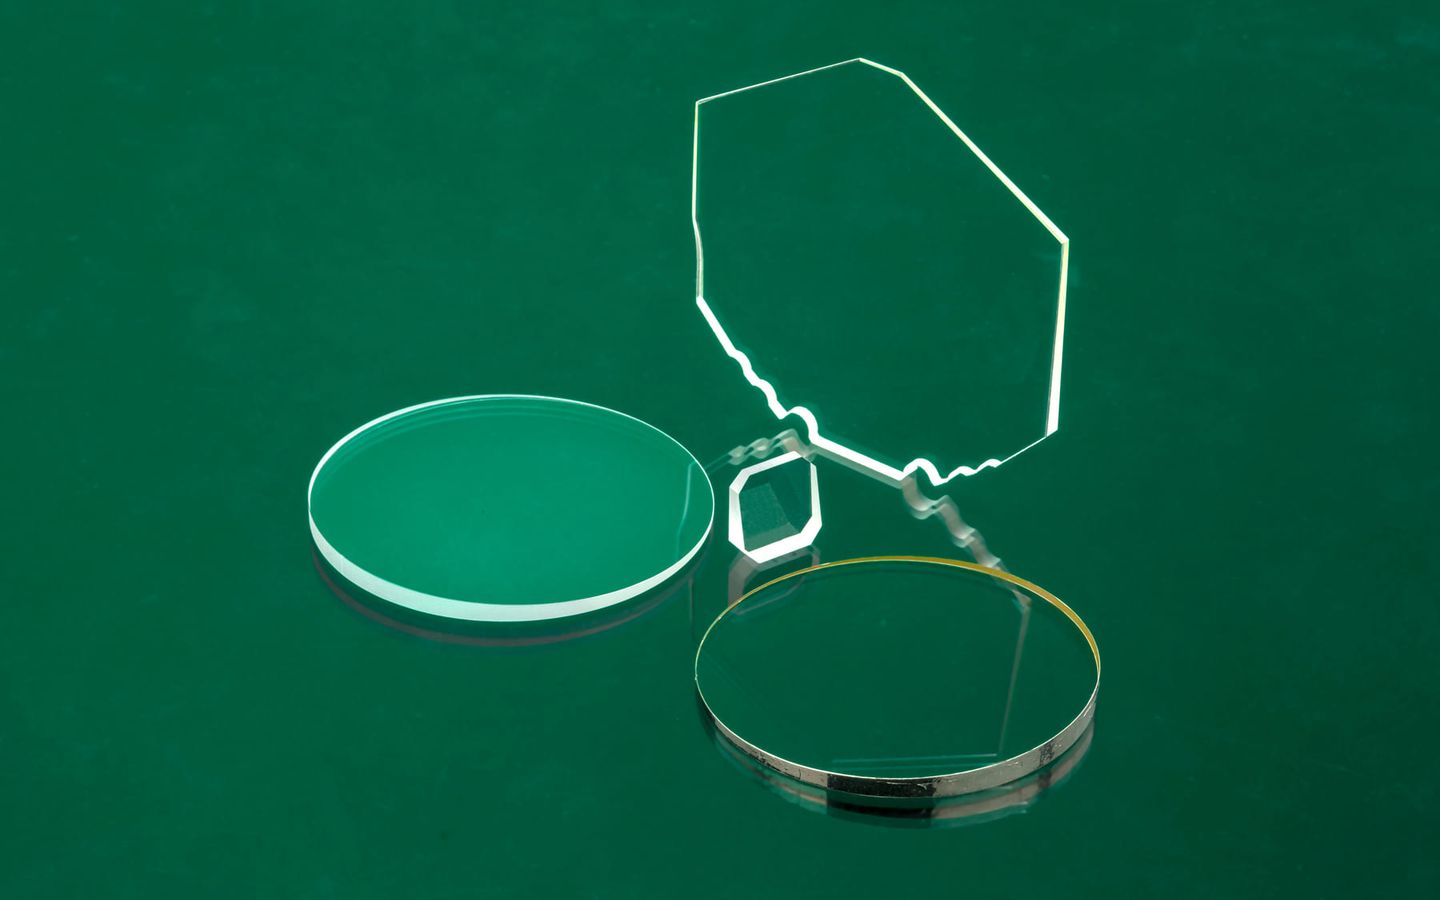
Coatings are applied to prism faces and to the circumference, and IRD works in solder-compatible as well as dielectric and metallic stacks. Deciding that before polishing is what determines masking, fixture contact, and edge handling.

Capability ranges.Specify what the system needs.

Specify each attribute to what the assembly needs. Angle, flatness, roughness, and dimensional tolerance drive different process and inspection time.

AttributeTypicalBest caseApplication note
Angle tolerance5 arc min3 arc secBeam steering and interferometric alignment
Surface flatness1 wave< 1/20 waveWavefront-critical faces and mirrors
Parallelism30 arc sec< 5 arc secWindows, filters, and beam-steering optics
Surface roughnessRa < 1 µinRa < 5 ÅHigh-energy and scatter-sensitive applications
Dimensional tolerance±.005″±.0001″Mounting features and interfaces

These are IRD's published process capability figures across materials and geometries, not a guarantee for a given print. Material, geometry, clear aperture, and inspection method all move them, and every angle and every surface is quoted individually. The published flatness value does not state a reference wavelength — send your operating and measurement conditions and the team will confirm against those.

Precision optical wedges manufactured by IRD Glass
Cell-based production

One point of accountability for every optical face.

A dedicated cell carries the prism from substrate through final autocollimator and interferometer checks. Geometry, coating, schedule, and traceability stay tied together, and your capacity is assigned rather than shared.

The IRD Advantage
3 arc sec
Best-case polished angle tolerance
5 arc sec
NIST-traceable wedge certification accuracy
98%+
On-time delivery, past decade
Application fit

Materials, forms, and uses

Use these lists to frame the first review. The drawing, environment, performance requirement, inspection method, and volume determine the final route.

Materials

  • N-BK7
  • Fused silica
  • Crystal quartz
  • Sapphire
  • ZERODUR®
  • Filter glass

Coatings

  • AR / BBAR
  • HLDT
  • Dielectric
  • Metal
  • Solder-compatible circumference coatings

Applications

  • Beam steering
  • Image orientation
  • Laser line generation
  • Interferometry
  • Alignment and reference wedges

Production assurance

ISO 9001:2015Certified quality management system covering both Minnesota facilities. The system is certified — an individual part is not.
ITAR registeredRegistered with the DDTC. Controlled programs are manufactured and stored domestically in Minnesota.
98%+ on-timeIRD-reported delivery performance, sustained across the past decade.
Review quality & certifications
Keep researching

Related products and industries

The finished component often crosses product categories. These pages cover the nearest materials, processes, and program contexts.

Optical wedges and ring laser gyro blocks
Start with the print

Send us your precision optical prisms requirement.

Send the drawing with the deviation or image orientation the assembly needs, the controlling angles and their tolerances, surface figure and scratch-dig per face, coated faces including the circumference, material, annual volume, and the inspection standard you will accept against. For a new design, the technical team runs a no-cost Design for Manufacturability review before quoting.

Or call 320.693.7217. If you need a NIST-traceable wedge certificate with the part, say so at the RFQ — it changes the inspection route.