IRD GLASS
Products / Sapphire

Custom Sapphire Components

Custom sapphire windows, lenses, tubes, and shaped components for abrasive, high-temperature, chemical, sensor, medical, and security environments.

IRD manufactures to your print. Send the drawing with the environment, the clear aperture, the chip and finish specifications you can actually accept, and how each one is measured, and the technical team reviews it for manufacturability before quoting. For a new design that review is free of charge.

Window diameter
Up to 8″
IRD's published limit for custom sapphire windows on its precision sapphire machining equipment. Larger apertures need review before they can be quoted.
Typical flatness
1/4 wave
Achieved through double-side lapping and polishing, which also delivers the parallelism and yield that single-side processing on a hard material cannot.
Advanced flatness
To 1/10 wave
An advanced capability on the right geometry, not a default grade for every window. Thickness, diameter, and clear aperture all move what is achievable.

What we manufacture

Sapphire, finished for the environment

Hardness is only the starting property. Geometry, edge condition, polish, and coating determine whether the part integrates cleanly.

Sapphire forms

IRD Ceramics runs sapphire as its own discipline — machining, lapping, polishing, and coating the material rather than adapting a glass route to it.

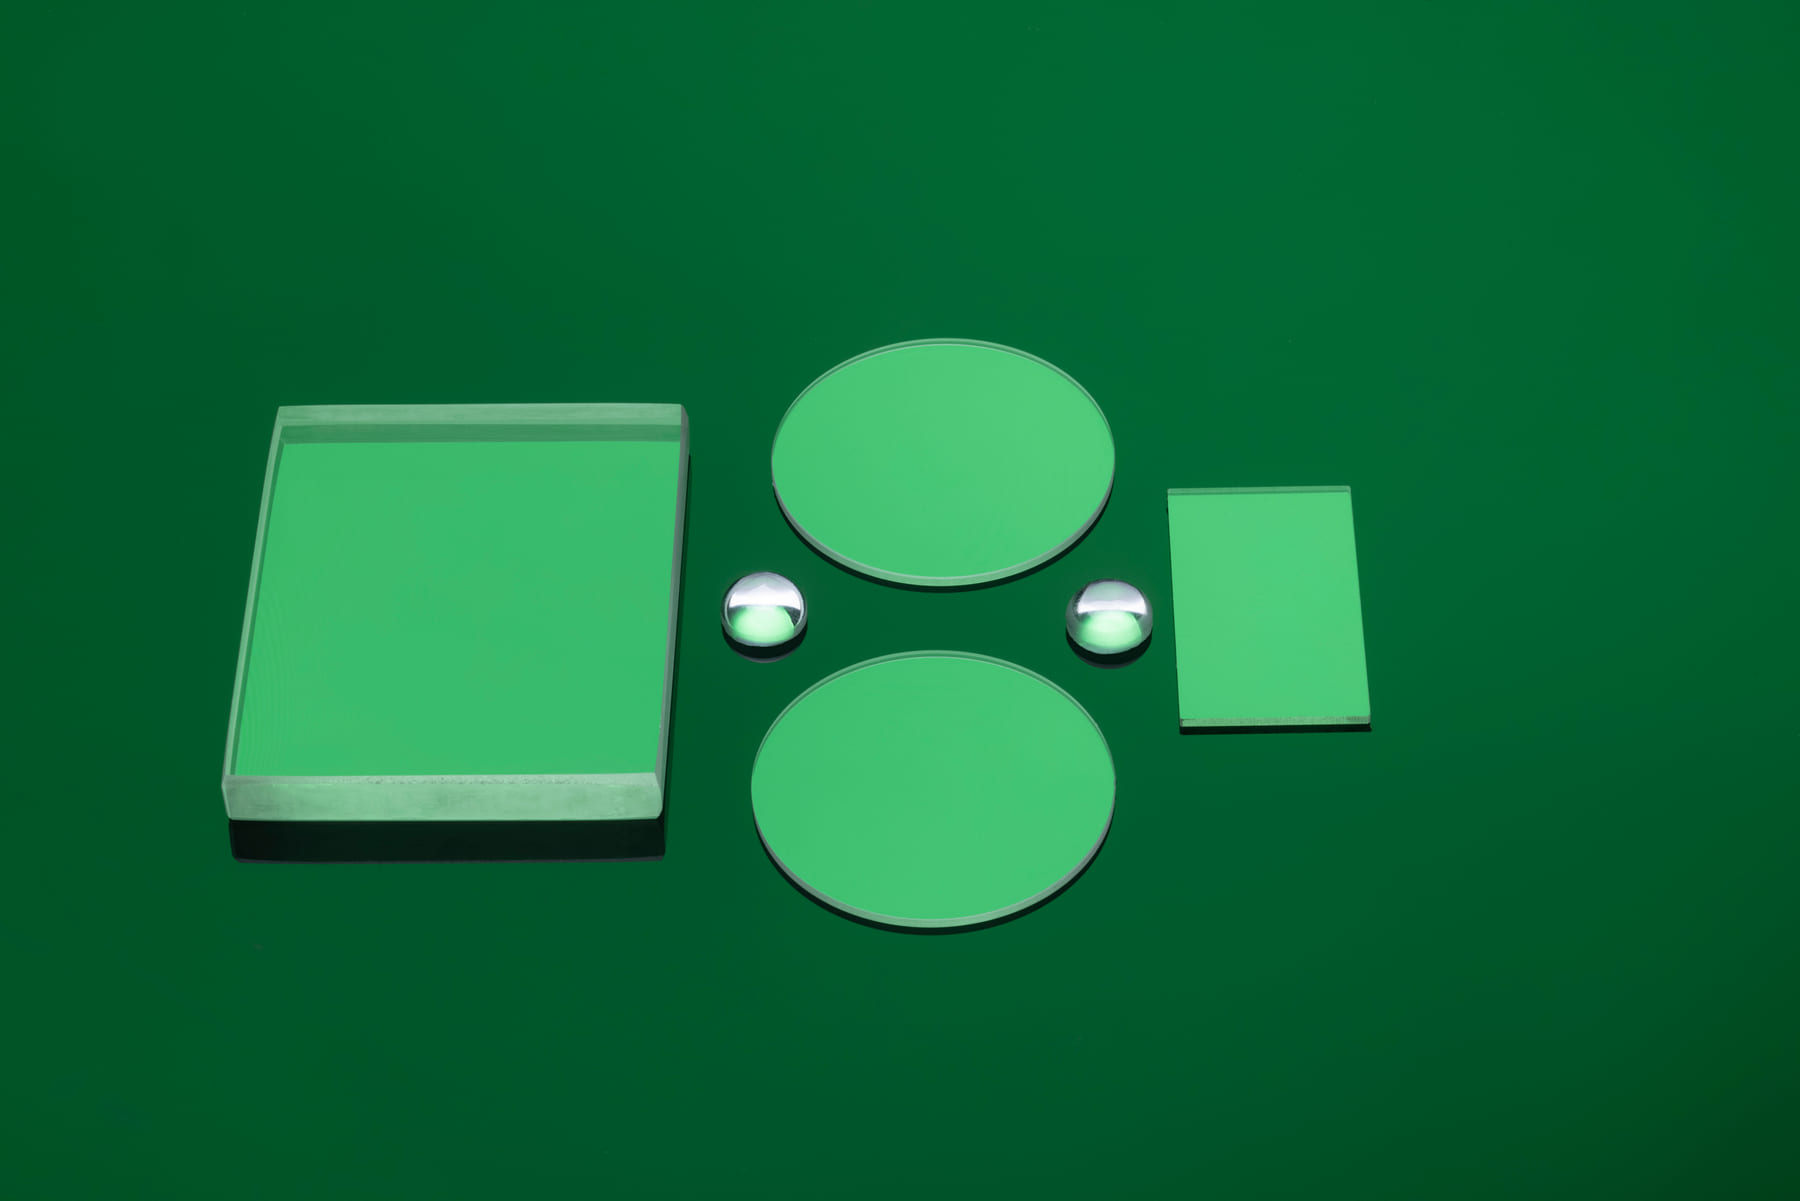
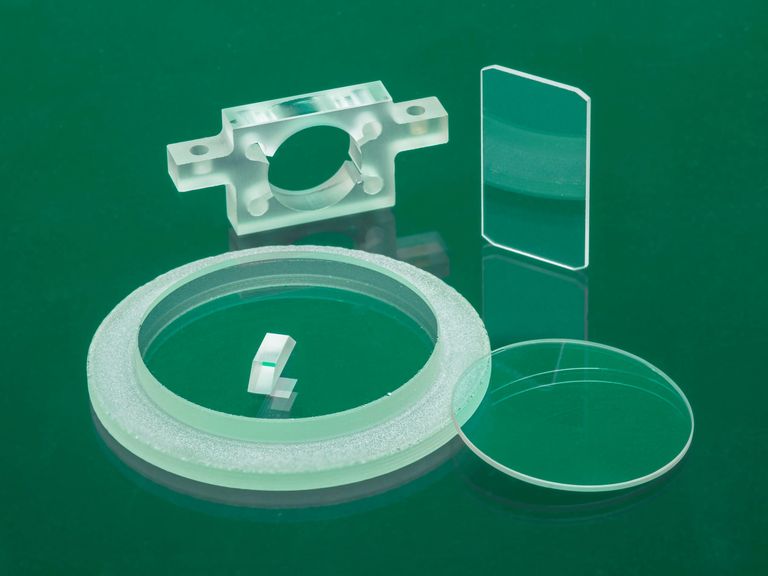
Custom sapphire optical components

Custom windows

Protective and transmitting windows built around the housing, pressure, abrasion, and wavelength requirements.

Up to 8″ in diameter
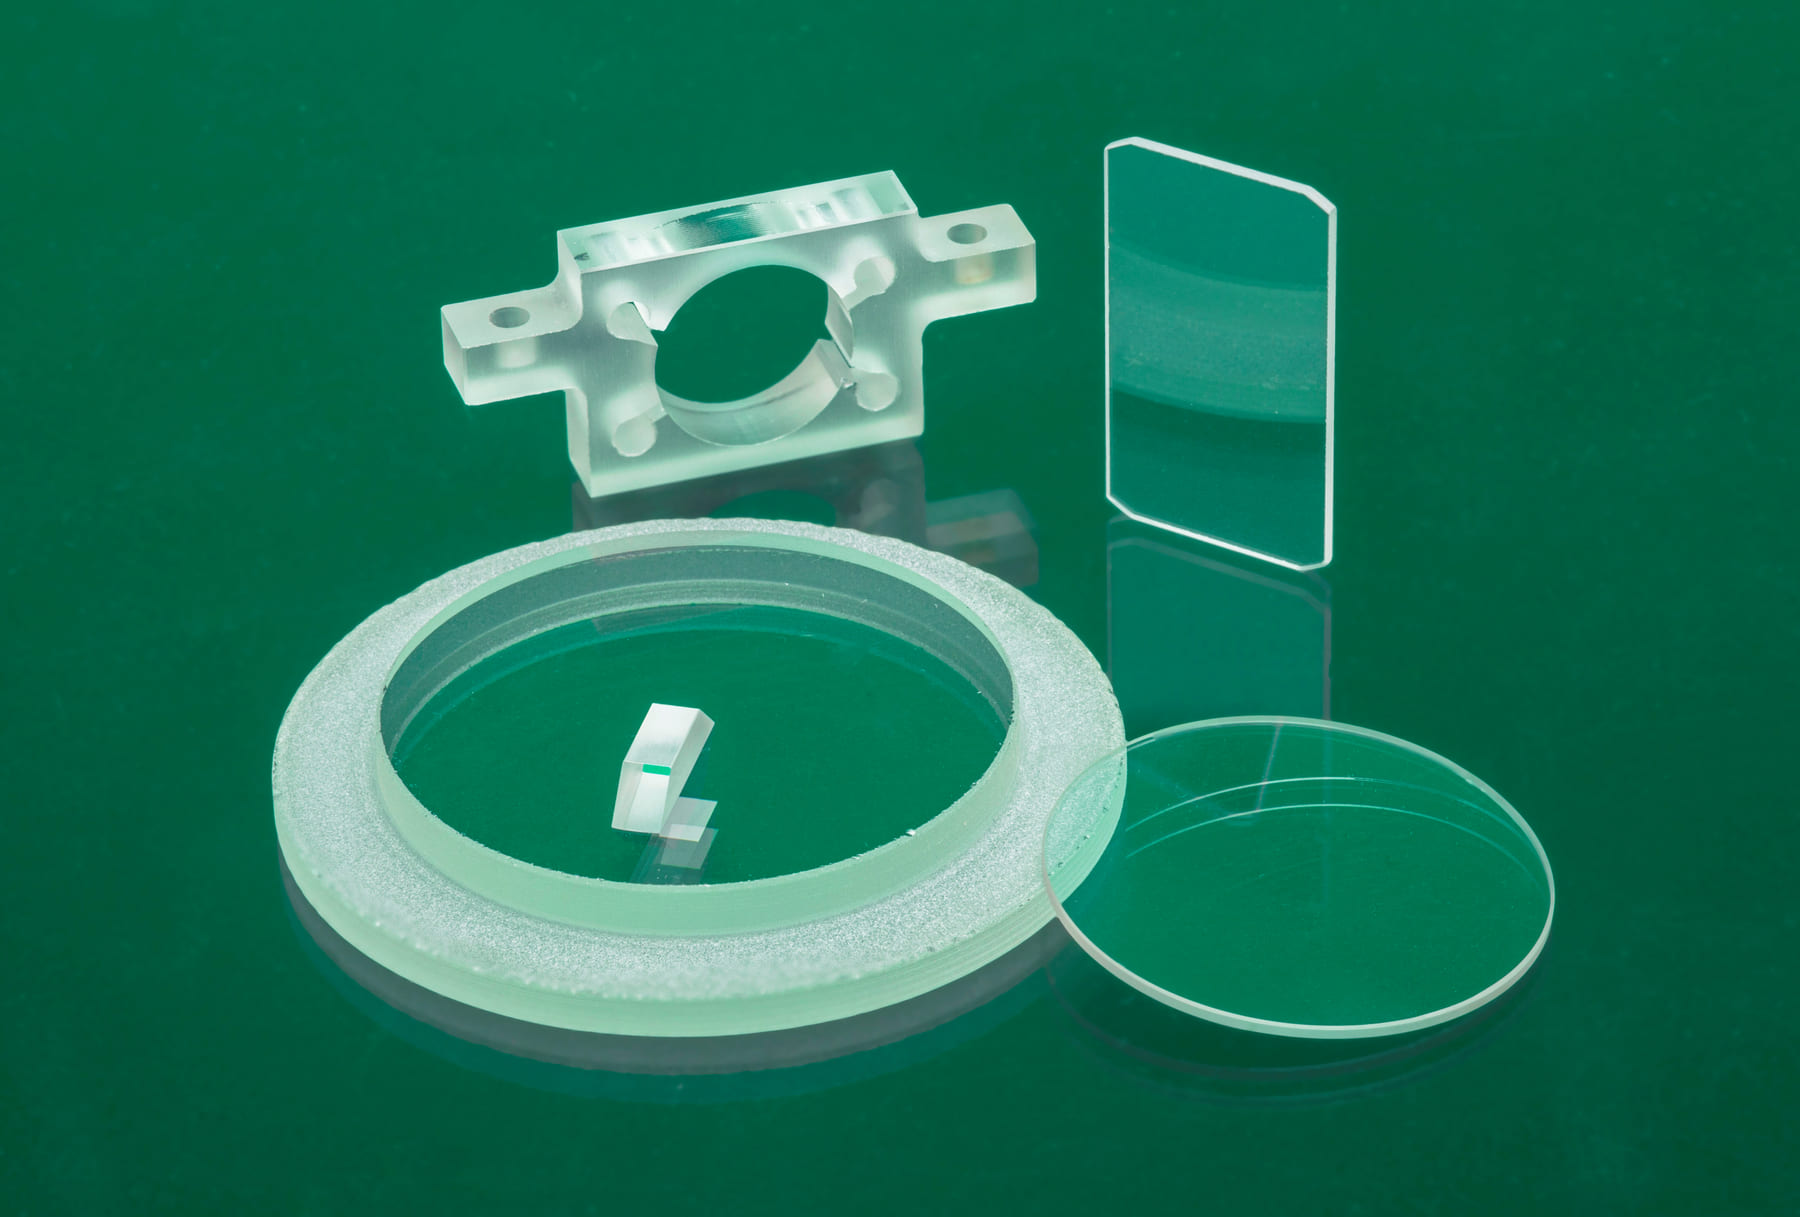
Finished sapphire optical components

Lenses and optics

Optical sapphire surfaces processed for sensors, radiometry, laser, and imaging applications, with coatings from UV through IR.

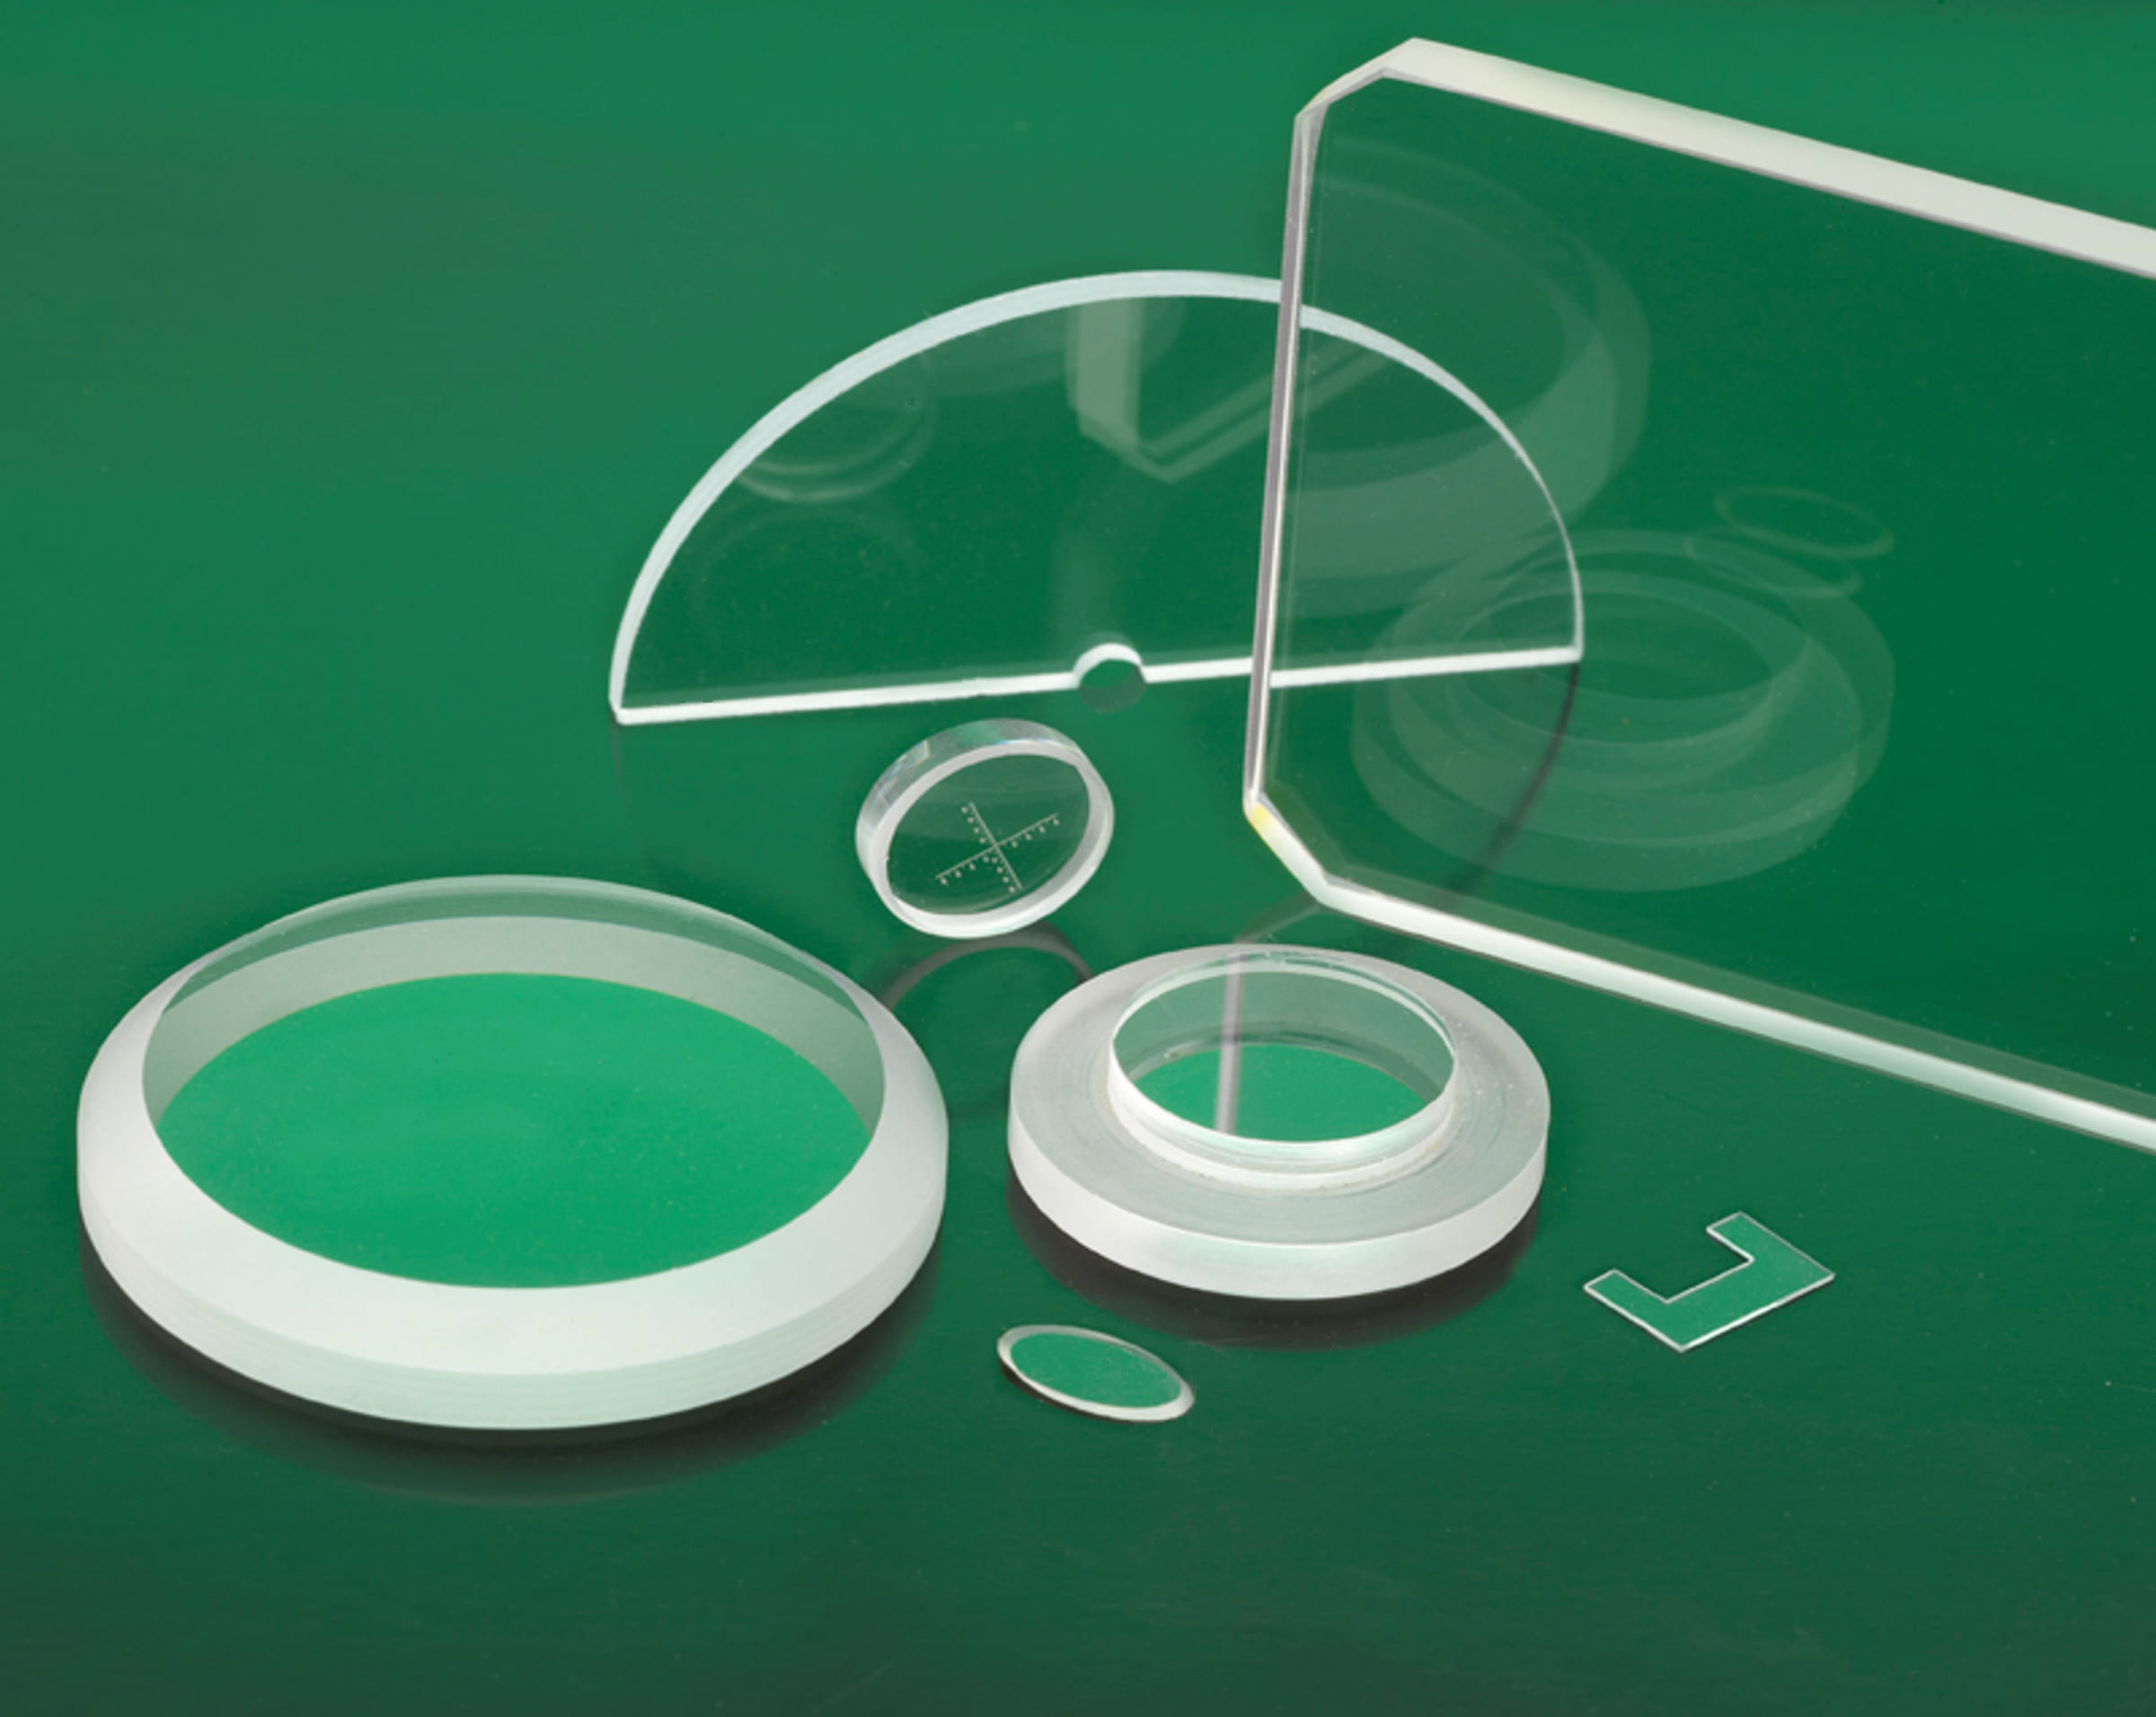
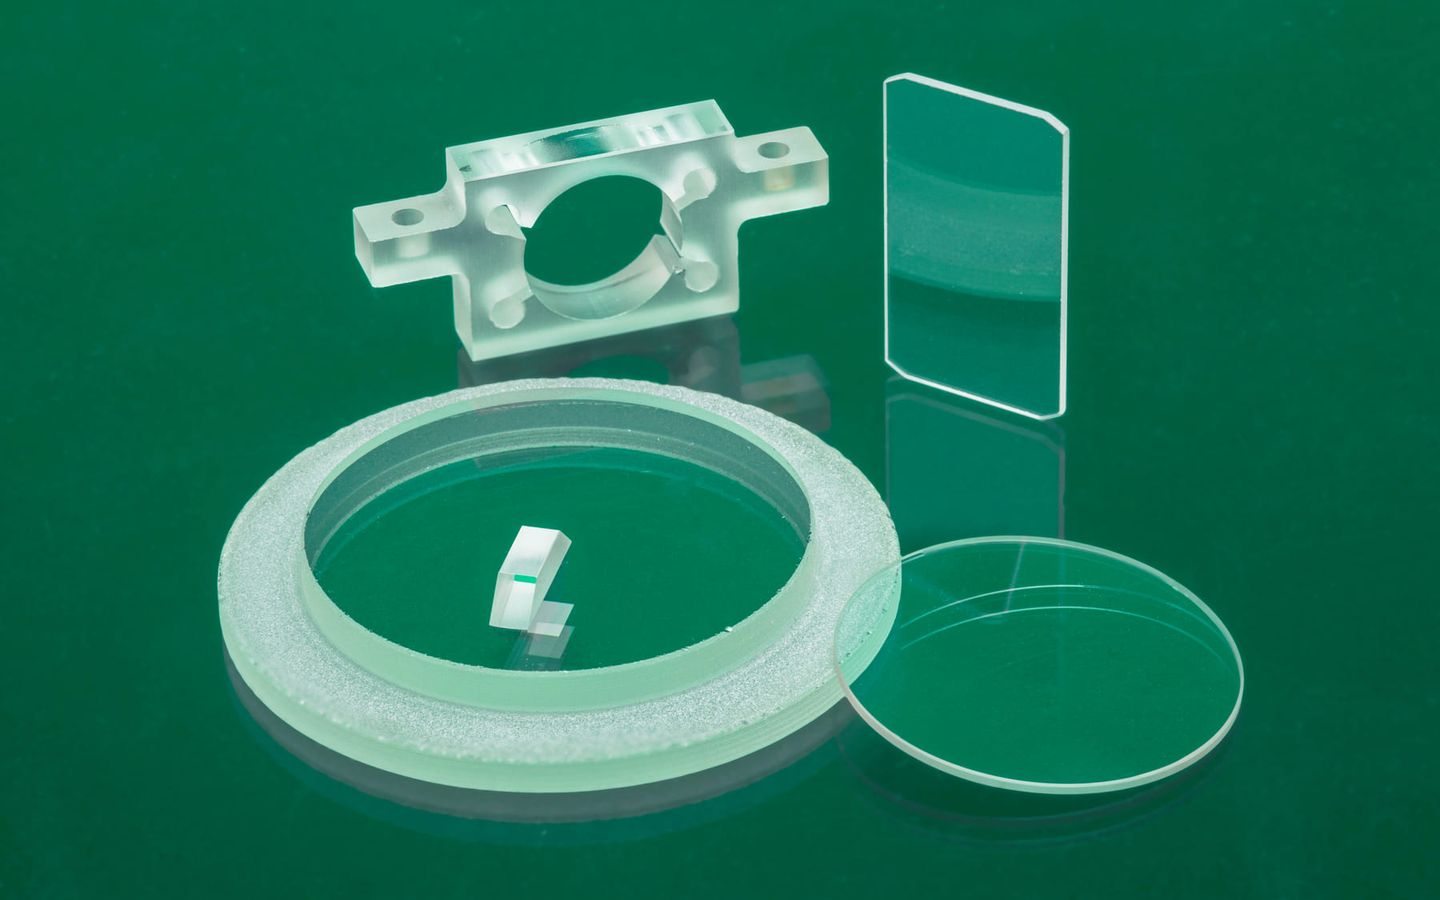
Custom sapphire and spinel optical components

Tubes and shapes

Machined sapphire geometry for mechanical, wear, and precision-engineering functions where the part is structural as well as transmitting.

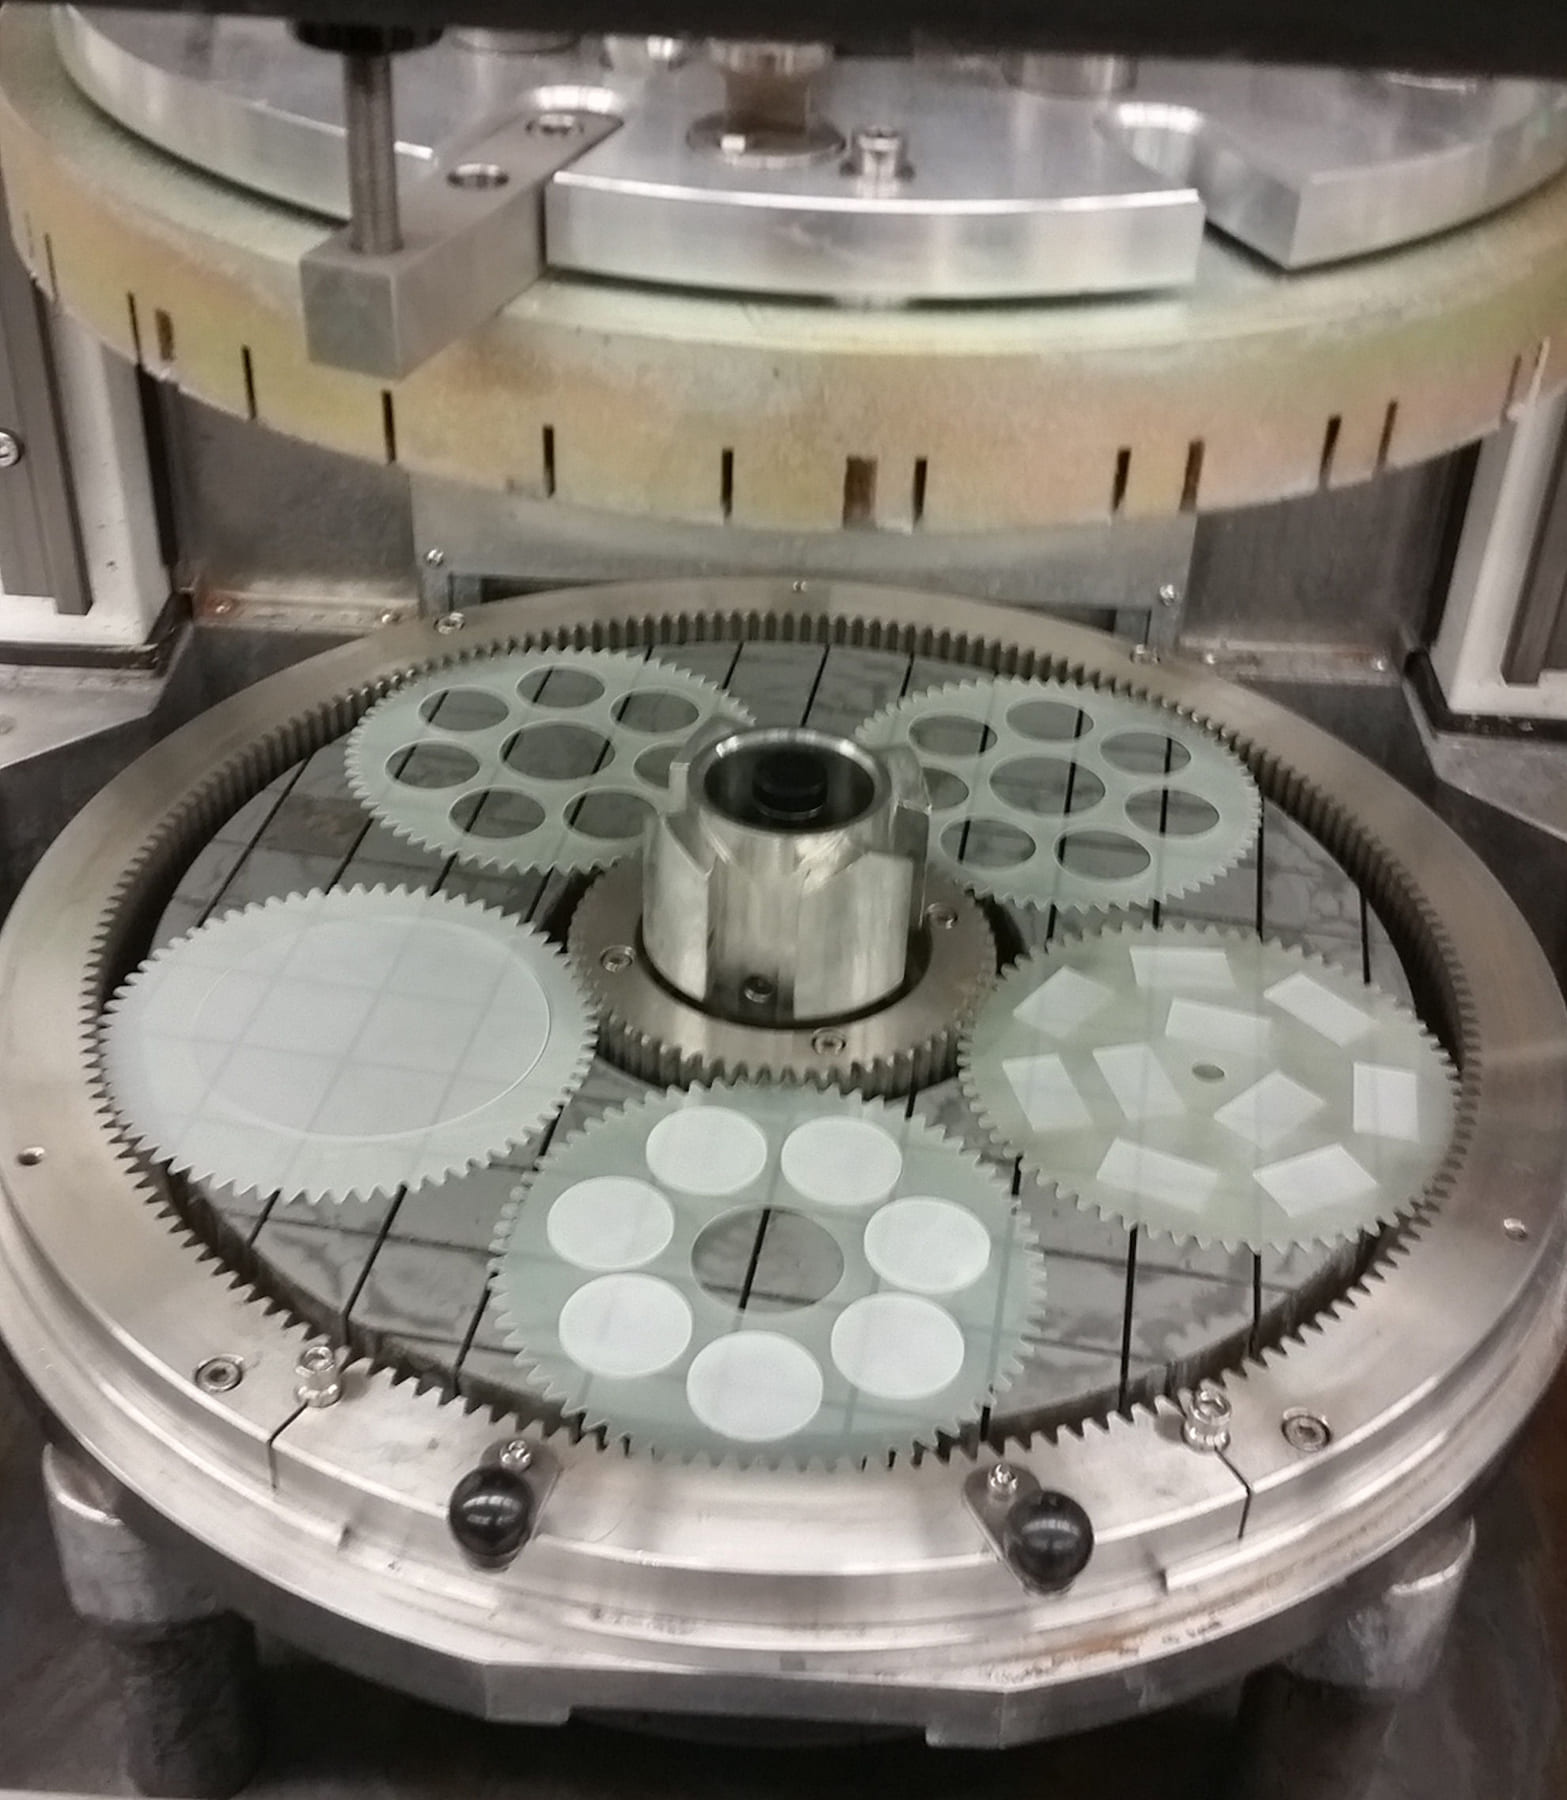
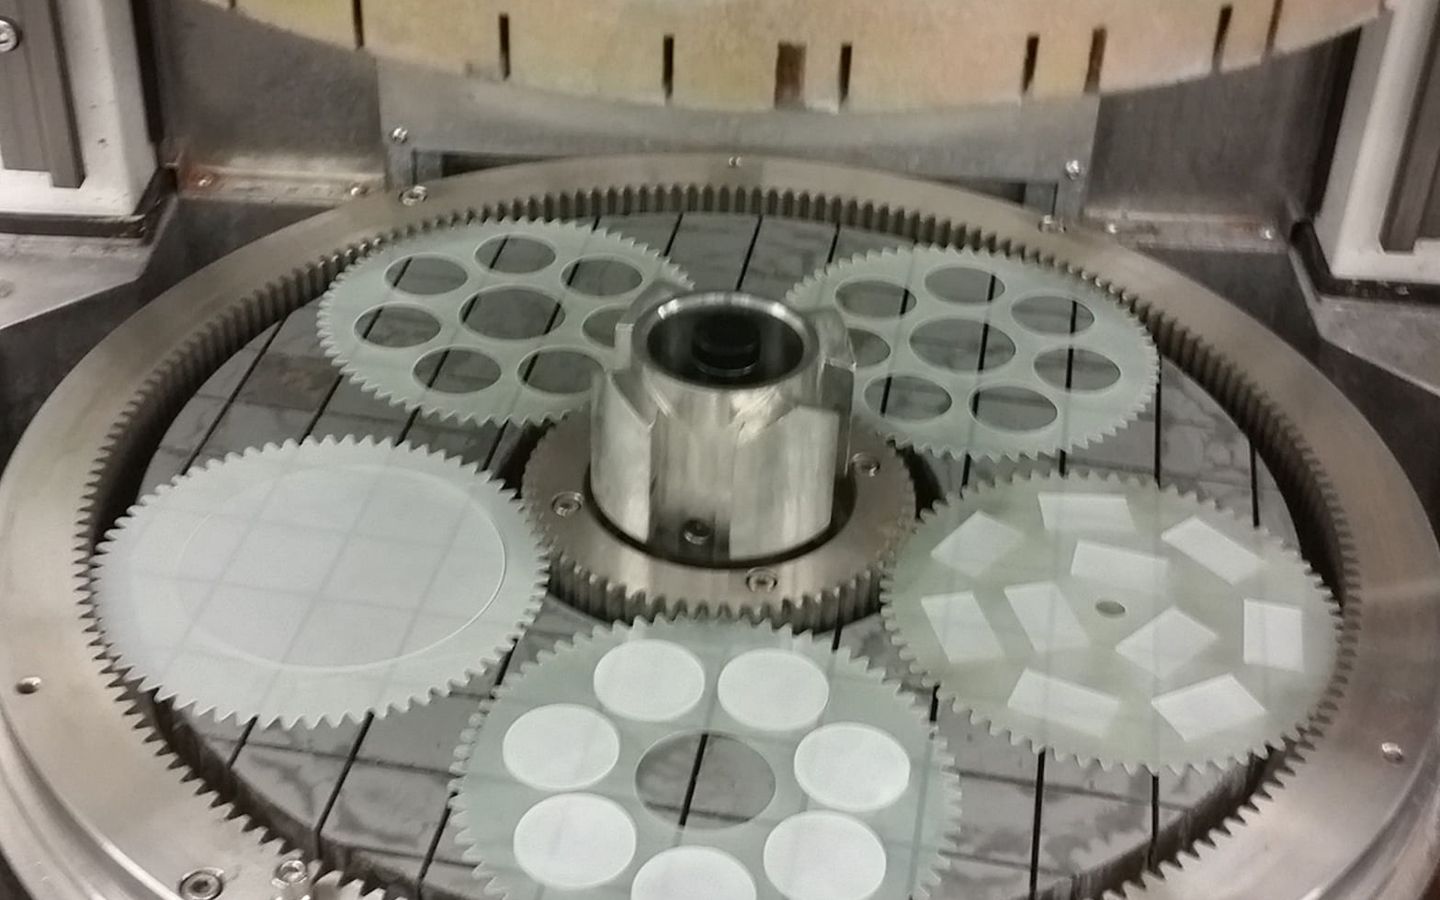
Double-side polishing of sapphire components

Double-side processing

Double-side lapping and polishing for efficient yield, exemplary parallelism, and controlled flatness across both faces at once.

Case study — flat polished sapphire window for photonics

The drawing said no chips. The design review replaced it with a number.

Optical-grade sapphire windows under 10 mm in diameter and 0.5 to 2 mm thick are common in photonics, but this customer's print specified no chips — unreachable for a brittle material at up to 10,000 units a month, since any chip can be found by raising the microscope's magnification. The two technical teams met over the window's real quality requirement and agreed a chip specification of less than 125 µm (0.005 inch), a surface finish of 10 Å (0.039 µin), and the measurement method for each. IRD then developed the lapping and polishing processes using Design of Experiment methods to find the optimum finish at every step, and defined measurement using high-magnification microscopy for chip size plus profilometers and white-light interferometers for in-process surface control.

Talk to an applications expert
Finished sapphire optical components
125 µm
Agreed maximum chip specification — 0.005 inch — replacing the word none
10 Å
Surface finish specification, controlled in process rather than caught at final inspection
100 → 10,000
First-article windows to windows per month, inside the customer's original schedule
Design for manufacturability

Specify sapphire the way it actually behaves

Sapphire is second only to diamond in hardness, and brittle with it. IRD's published super-hard design guidance names the specification habits that raise cost or make a part unbuildable — and what to write instead.

A chip specification is a number, not the word none

Sapphire is brittle, and any chip can be found by raising the inspection microscope's magnification far enough, so a drawing that says no chips cannot be satisfied. IRD works with customers to agree a maximum chip size and the method it will be measured by.

On one photonics window program the agreed figure was 125 µm — 0.005 inch

Surface finish is priced by the Angstrom

IRD reports that a 10 Å finish can be consistently achieved on polished surfaces and that specifying better than that significantly increases cost. On ground surfaces the most commonly specified finish is 32 microinches or greater; 10 or 20 microinches is achievable but costs more depending on material and dimensions.

Tight tolerances belong only on the surfaces that need them

Tight tolerances require fine grinding or other low-removal-rate finishing to stay repeatable in production. IRD's guidance is to hold large surfaces to ±0.1 mm (±0.004 inch) and smaller dimensions to ±0.05 mm (±0.002 inch), and to reserve anything tighter for a surface that can be ground flat.

Sharp edges are where hard material fails

Despite the hardness, sharp edges are brittle and will fracture or chip against tight mating surfaces in downstream assembly. IRD's guidance is to specify a chamfer of 0.38 mm (0.015 inch) or greater where one helps; calling for 0.13 mm (0.005 inch) or less raises the manufacturing cost.

Capability ranges.Specify what the system needs.

Sapphire programs combine hard-material machining with optical finishing. These ranges frame the first manufacturability conversation.

AttributeTypicalBest caseApplication note
Window diameterPrint-definedUp to 8″Custom sapphire windows
Flatness1/4 wave1/10 waveSingle- or double-side polished faces
Machining±.005″ dimension±.0001″Mounting features, profiles, and custom geometry
PolishingRa < 1 µinRa < 5 ÅOptical faces and performance-critical surfaces
Lapping±.000050″ flatness±.000010″Seals, spacers, and precision interfaces

These are IRD's published process capability figures across materials and geometries, not a guarantee for a given print. Grade, crystal orientation, thickness, clear aperture, and inspection method all move them. Sapphire is available in several grades and orientations that change both cost and manufacturability, so the material call belongs in the design review rather than after it.

Finished sapphire optical components
Cell-based production

Custom sapphire and stock windows stay separate for a reason.

Choose this page when geometry, thickness, finish, coating, or inspection is custom. For a standard diameter and a faster starting point, use the Stock Sapphire Windows line. Either way the work runs at IRD Ceramics in Alexandria, on equipment built for super-hard materials.

The IRD Advantage
8″
Largest custom sapphire window diameter IRD publishes
~80%
Customer super-hard designs improved by IRD's DFM review
98%+
On-time delivery, past decade
Application fit

Materials, forms, and uses

Use these lists to frame the first review. The drawing, environment, performance requirement, inspection method, and volume determine the final route.

Forms

  • Windows
  • Lenses
  • Tubes
  • Wear surfaces
  • Custom profiles

Environments

  • Abrasion
  • Heat
  • Chemical exposure
  • High pressure
  • UV to mid-IR transmission

Markets

  • Industrial
  • Medical
  • Security
  • Sensors
  • Precision engineering

Production assurance

ISO 9001:2015Certified quality management system covering both Minnesota facilities. The system is certified — an individual part is not.
ITAR registeredRegistered with the DDTC. Controlled programs are manufactured and stored domestically in Minnesota.
98%+ on-timeIRD-reported delivery performance, sustained across the past decade.
Review quality & certifications
Keep researching

Related products and industries

The finished component often crosses product categories. These pages cover the nearest materials, processes, and program contexts.

Double-side polishing of sapphire components
Start with the print

Send us your custom sapphire components requirement.

Send the drawing with the operating environment, the clear aperture, thickness, parallelism and flatness requirements, the chip specification you can accept and how it is measured, the surface finish per face, coating target, annual volume, and schedule. For a new design, the technical team runs a no-cost Design for Manufacturability review before quoting.

Or call 320.693.7217. If the drawing currently says no chips or no defects, bring it anyway — agreeing a measurable limit is the first thing the review does.