IRD GLASS
Products / Technical glass

Technical Glass Components

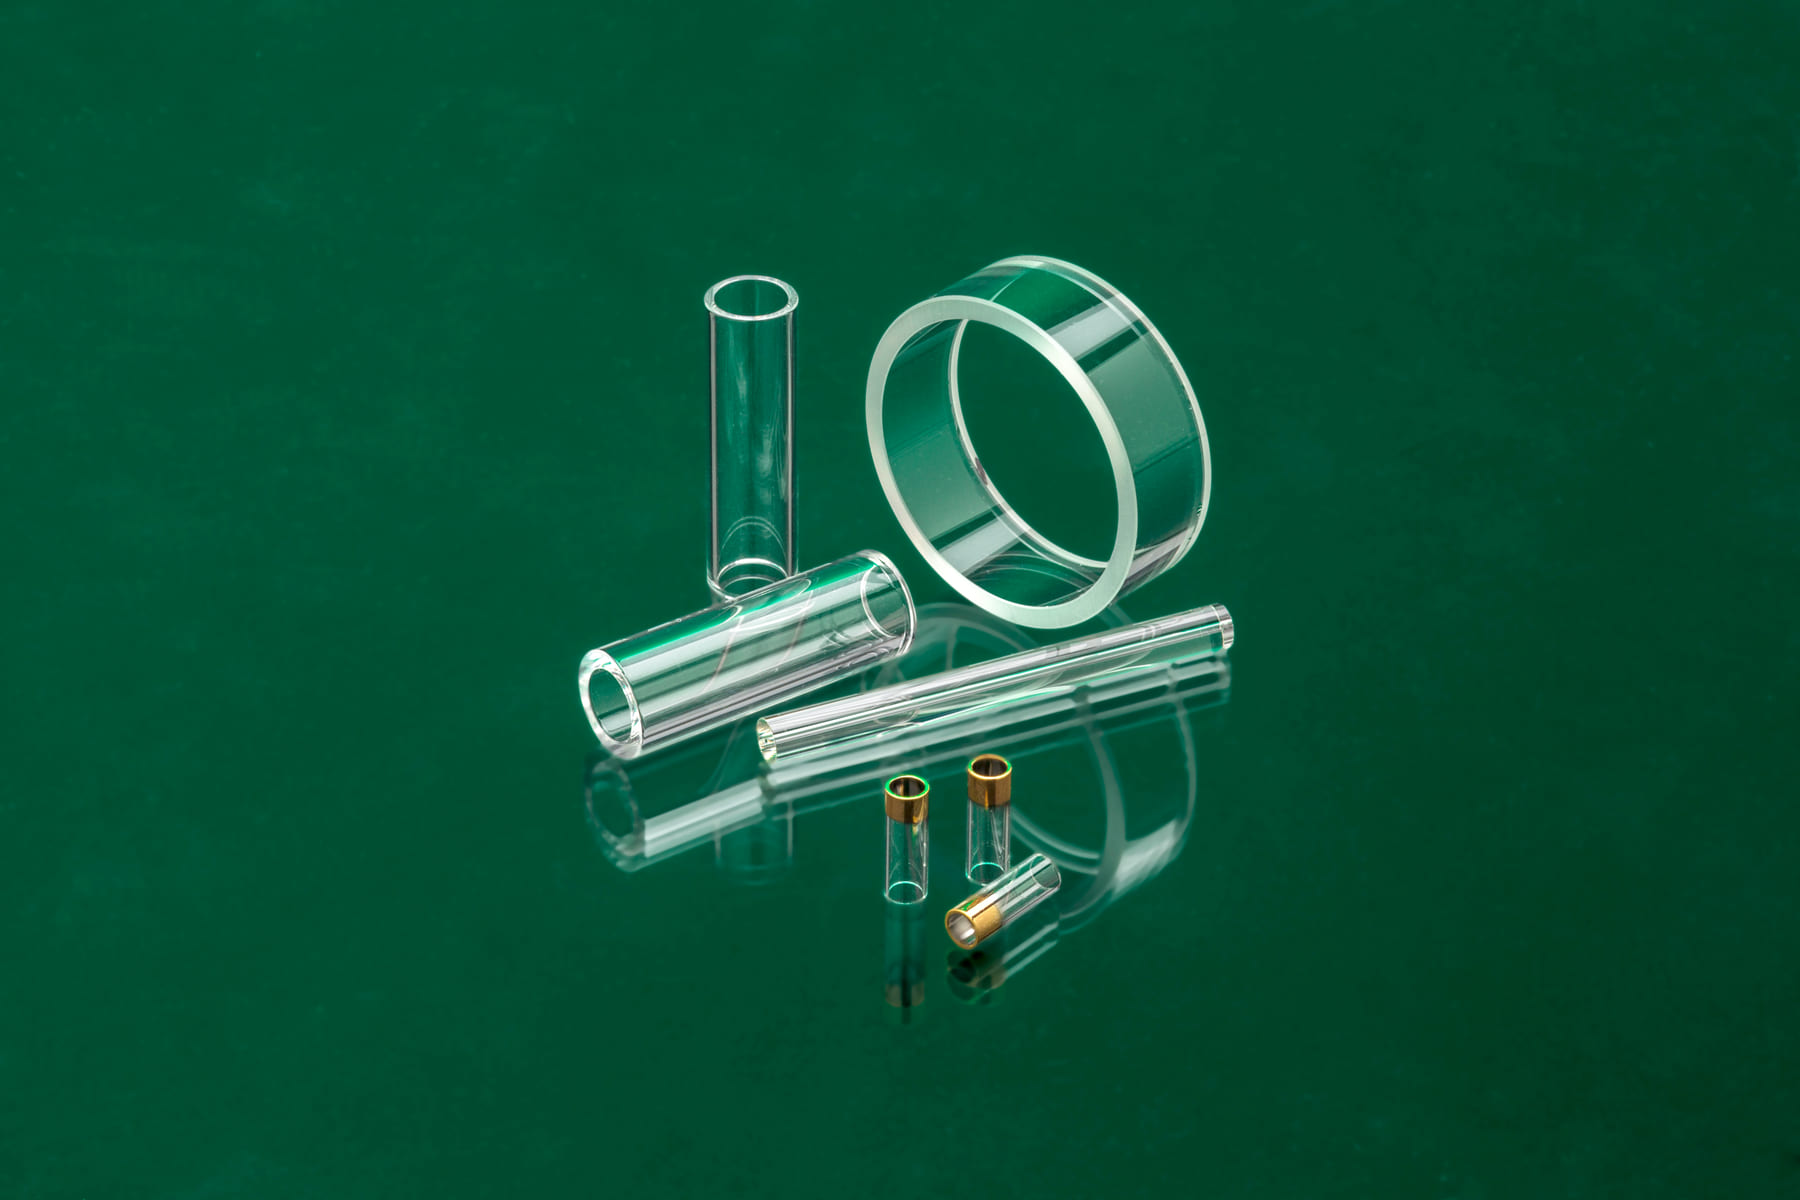
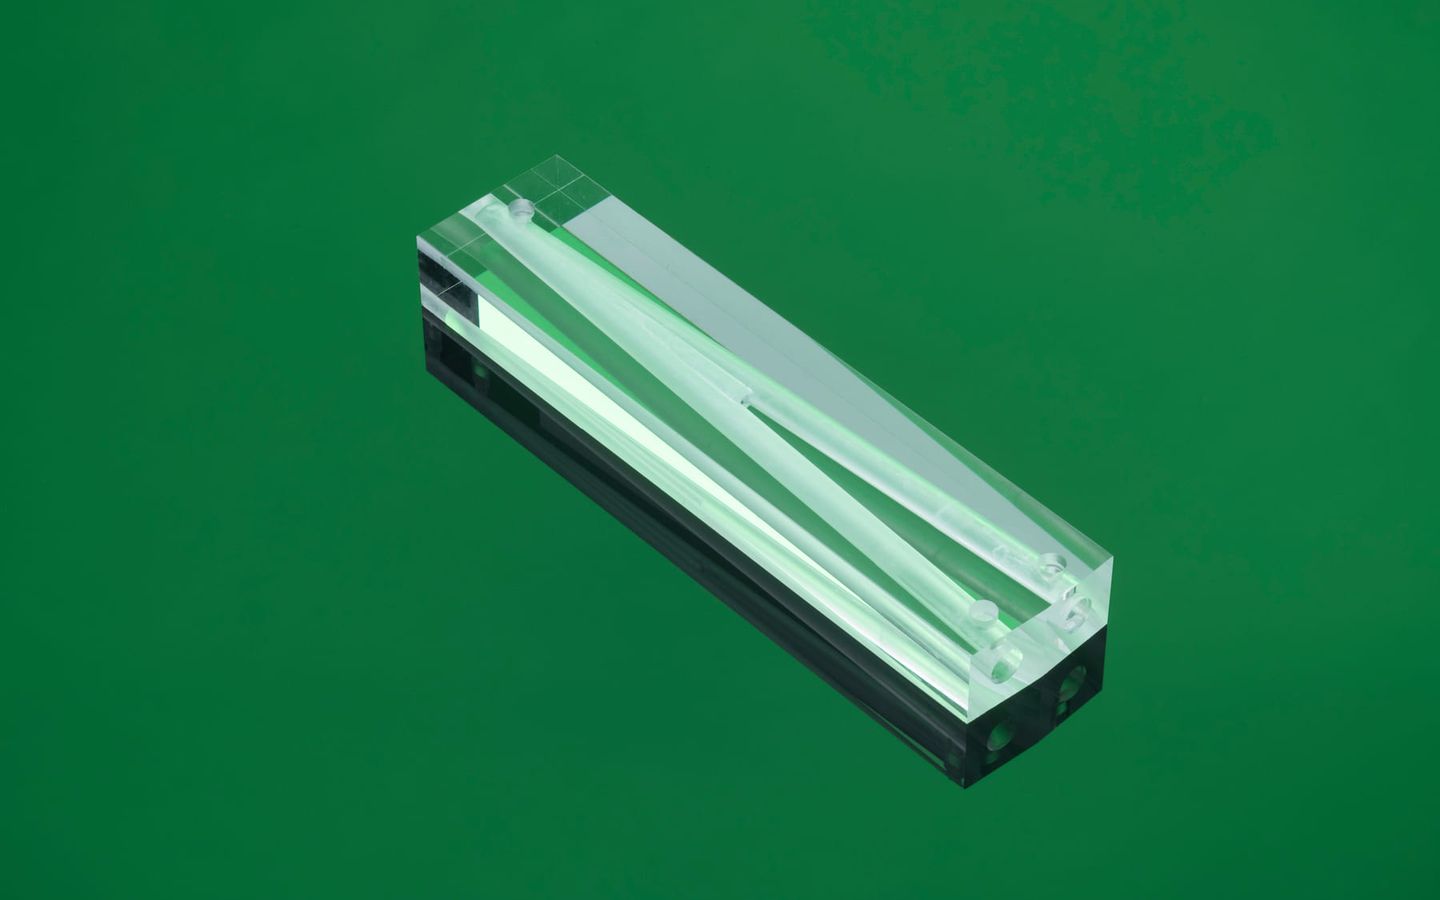
Precision non-optical glass tubes, sensor pedestals, ring-laser gyro blocks, rods, spacers, masks, tooling, and fixtures where geometry matters more than imaging.

Swiss turning, CNC milling, sawing, dicing, waterjet cutting, grinding, lapping, polishing, fire polishing, and thin-film metallization are coordinated around the finished interface. Send the print with the controlling face or edge identified, and the technical team reviews it for manufacturability before quoting — free of charge on a new design.

Face flatness
To .000004″
IRD's published face-flatness specification on precision glass sensor mounts, held in production quantities in the hundreds of thousands annually — not a one-off first article.
Edge chip
.004″
The edge-chip tolerance published alongside that flatness figure. On a seated part, chip control is usually what makes it usable, not flatness alone.
Annual volume
To ~500k
Precision tubes are manufactured in volumes approaching half a million per year; sensor pedestals run in the hundreds of thousands. Achievable volume is process- and geometry-dependent.

What we manufacture

Glass as a precision structure

These parts do not form an image. They locate, seal, space, guide, carry pressure, or establish a reference inside the assembly.

Non-optical geometry

Four component families where the tolerance lives on a face, an edge, or a bore — and the glass is structural rather than imaging.

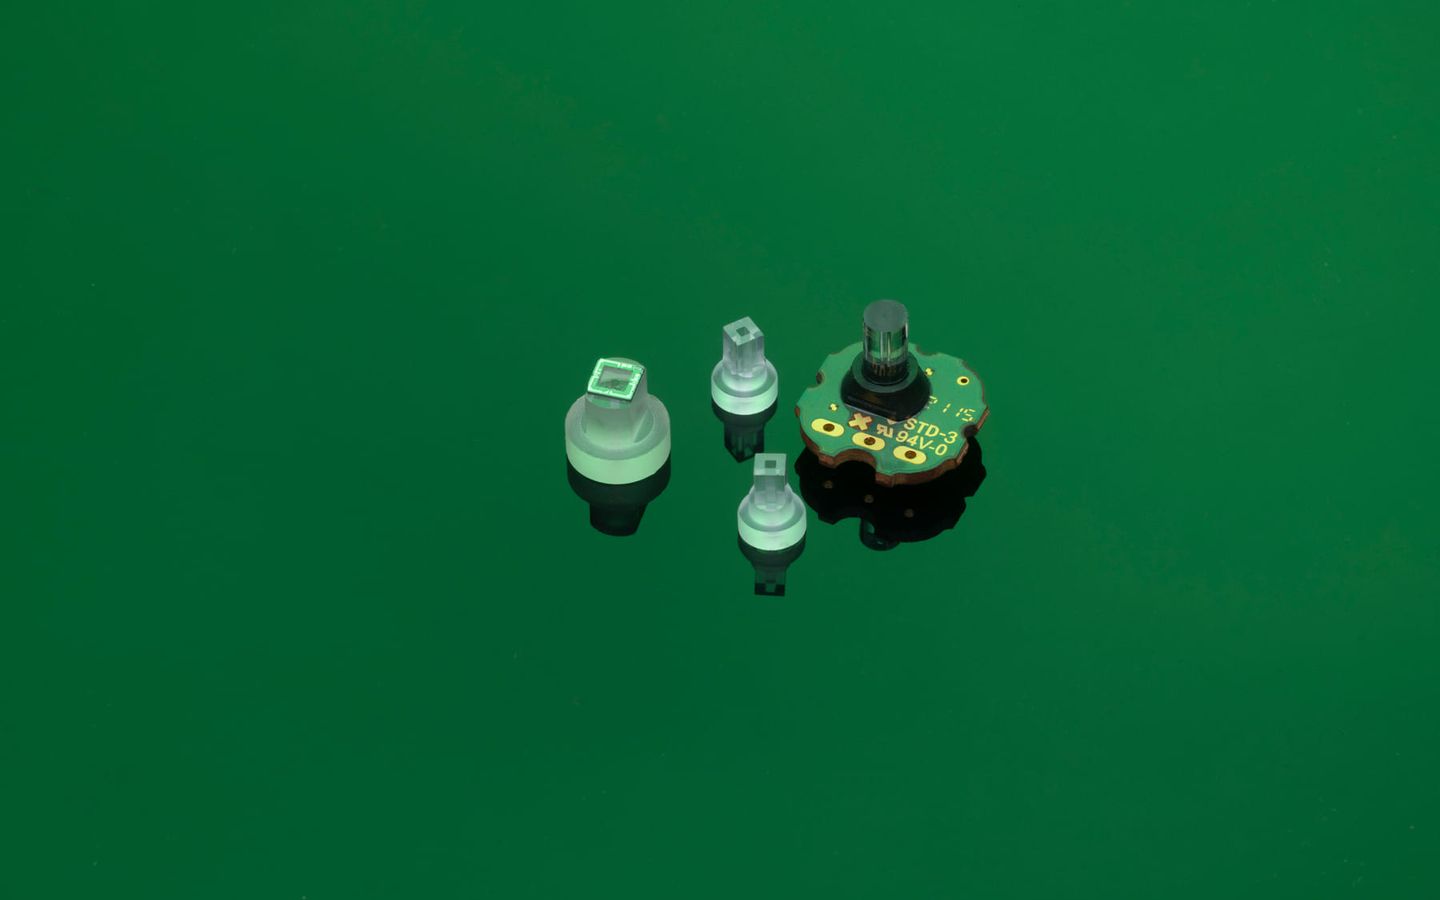
Precision glass sensor pedestals

Sensor pedestals and transducers

High-volume precision bases with controlled flatness and edge condition for pressure-sensor and transducer assemblies, manufactured in the hundreds of thousands per year.

Face flatness to .000004″ with a .004″ edge chip tolerance
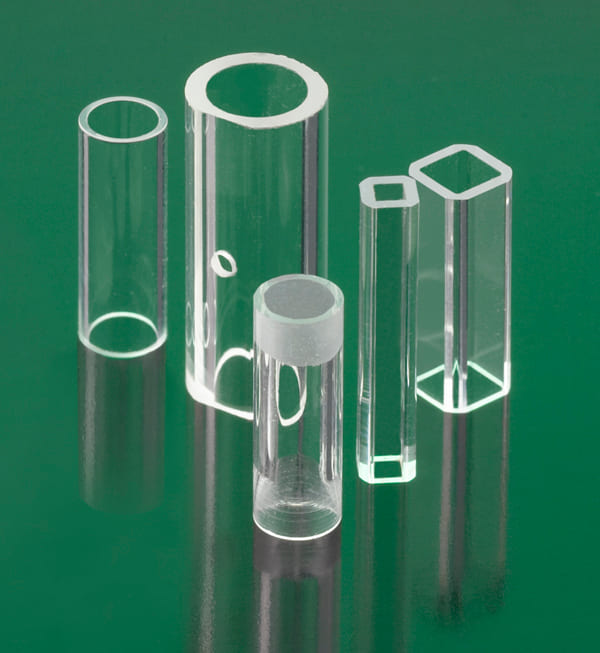
Precision technical glass tubes

Precision tubes

Length-controlled tubes with polished or fire-polished ends for aerospace airspeed indicators and altimeters, automotive sensors, and medical devices.

Ends polished better than .000004″ flat, at volumes approaching 500,000 per year
Technical glass tubes and components manufactured by IRD Glass

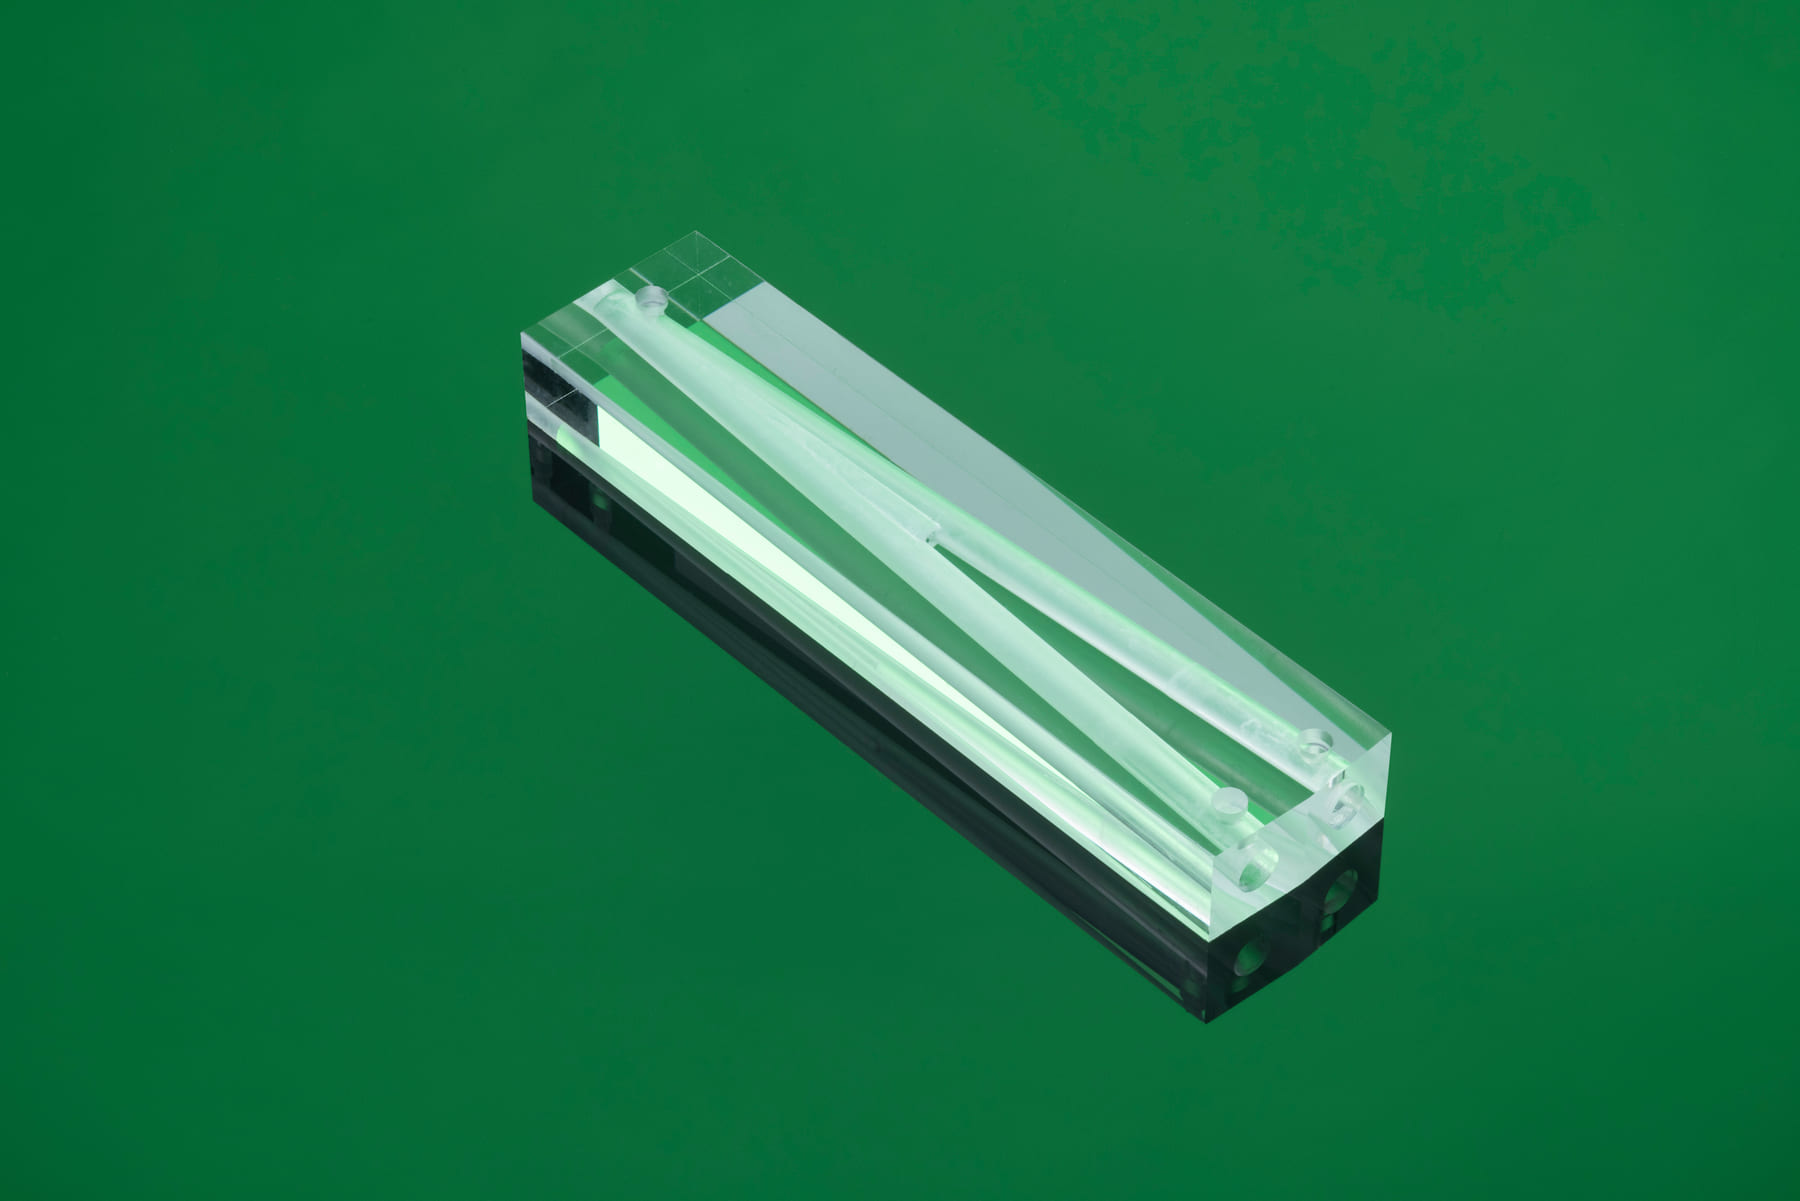
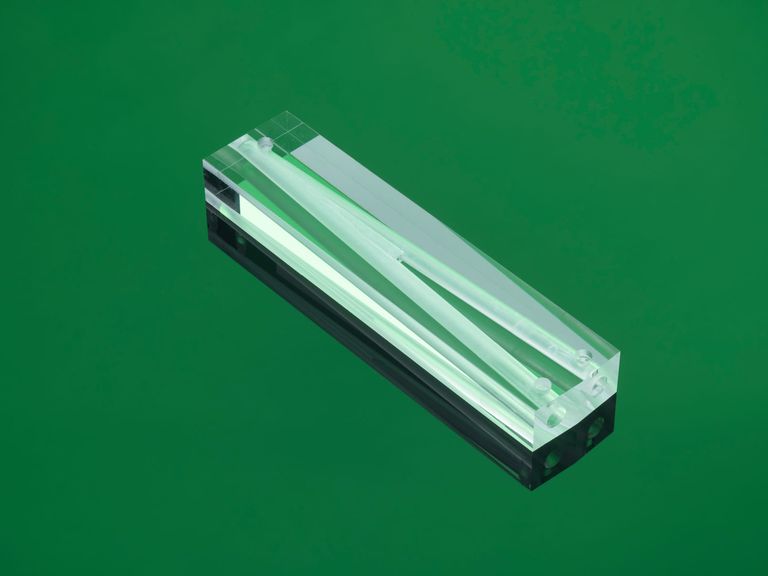
Ring-laser gyro blocks

Complex technical glass geometry for defense and aerospace guidance systems, built to withstand both high-altitude and severe surface conditions.

Precision glass flow tube

Rods, spacers, masks, and tooling

Repeatable glass geometry used for tooling, spacing, masking, and alignment, including custom thin-film metallization applied where the assembly needs it.

Case study — arc-second parallelism on large glass tubes

Both the outer and the inner diameter had to hold arc-second parallelism.

A global laser and sensor OEM needed a glass component manufacturer that could control parallelism to the arc-second quality level on both the outer and the inner diameter of large glass tubes, while holding a surface quality good enough that the transmitted laser spot size was not affected. IRD ran detailed consultations to understand how the component was used and what the customer actually expected of it, developed custom machinery and dedicated floor space to the project, and put the process controls inside the manufacturing cell so every specification was met on every part rather than sorted for at the end. The result was a twenty-year relationship, multiple supplier-of-the-year awards, and sole-source status that held until the customer's laser system was obsoleted by newer technology.

Talk to an applications expert
Precision glass flow tube
20 years
Relationship with the customer, ending only when the laser system was obsoleted
Arc-second
Parallelism controlled on both the OD and the ID of the tube
Sole source
For the component, with multiple supplier-of-the-year awards
Process control

Half a million parts a year, one datum

A flatness figure in the millionths only means something if it survives volume. These are the controls that let IRD hold sensor-grade geometry at production quantities.

Fire polishing finishes the faces the assembly actually seats on

Precision tubes are held to tight length tolerances, polished on the ends to better than .000004 inch flat, fire polished, and held to a tight scratch and dig tolerance. Fire polishing is a separate operation on separate equipment, not a by-product of the grind.

Five fire polishers in the published equipment list

Automated optical inspection was built for glass, not bought for it

Computer vision systems have historically struggled with glass, because the system has to decide whether a defect sits on the front or back plane, cope with the radius distorting apparent defect size, handle reflection, and do it without scratching the part. IRD's system picks individual tubes from a stack, inspects sixteen discrete criteria on both ends and the entire circumference, and packages them — at under seven seconds per part. It has been in production since 2017.

Most automation shops turned the project down before one took it on

The cutting route is chosen by geometry, not by habit

Swiss turning machines, CNC mills, saws, dicing machines, and waterjets each cover geometry the others cannot. Choosing the route at design review is what keeps dimensional tolerance and edge condition from fighting each other later.

Metallization and coating are planned into the route

Custom-designed thin-film metallization is applied to tubes and other technical glass where the assembly requires it, and the material and coating are matched to the thermal expansion and durability requirements of the application rather than added at the end.

Capability ranges.Specify what the system needs.

Production geometry can be both precise and high volume when the process is designed around the controlling faces and edges.

AttributeTypicalBest caseApplication note
Face flatnessPrint-defined.000004″Sensor pedestals and precision tube ends
Edge chipControlled.004″High-volume pedestal production
Machining±.005″±.0001″Tubes, blocks, pedestals, and fixtures
Production scalePrototype to volume~500,000 / yearProcess- and geometry-dependent annual quantities

These are IRD's published process capability figures on specific component families, not a guarantee for a given print. The .000004 inch flatness and .004 inch edge chip figures belong to sensor mounts and polished tube ends; the volume figures belong to programs whose process and inspection were developed for that rate. Material, geometry, and inspection method all move them, and every feature is quoted individually.

Precision glass flow tube
Cell-based production

Production volume without letting the datum drift.

A dedicated cell owns the part from raw-material order through machining, finishing, inspection, and packaging. That is what allows sensor pedestals and tubes to run from prototype into hundreds of thousands per year with the inspection plan built around the controlling geometry rather than bolted on afterwards.

The IRD Advantage
~500k
Precision tubes per year at the published production volume
.000004″
Face flatness held on sensor mounts in production quantities
<7 sec
AOI cycle time per tube — 16 criteria, both ends and the full circumference
Application fit

Materials, forms, and uses

Use these lists to frame the first review. The drawing, environment, performance requirement, inspection method, and volume determine the final route.

Forms

  • Tubes
  • Pedestals
  • Gyro blocks
  • Rods
  • Spacers
  • Masks and fixtures

Processes

  • Swiss turning
  • CNC milling
  • Dicing
  • Waterjet
  • Grinding and lapping
  • Fire polishing

Markets

  • Aerospace
  • Defense
  • Sensors
  • Automotive
  • Medical
  • OEM manufacturing

Production assurance

ISO 9001:2015Certified quality management system covering both Minnesota facilities. The system is certified — an individual part is not.
ITAR registeredRegistered with the DDTC. Controlled programs are manufactured and stored domestically in Minnesota.
98%+ on-timeIRD-reported delivery performance, sustained across the past decade.
Review quality & certifications
Keep researching

Related products and industries

The finished component often crosses product categories. These pages cover the nearest materials, processes, and program contexts.

Precision glass sensor pedestals
Start with the print

Send us your technical glass components requirement.

Send the print with the controlling face, edge, or bore identified, the flatness and chip tolerances, end condition, length tolerance, any metallization or coating, annual volume, and the inspection evidence that has to travel with the parts. For a new design, the technical team runs a no-cost Design for Manufacturability review before quoting, then estimates prototype and production volumes separately.

Or call 320.693.7217. If the program needs per-piece inspection evidence at volume, say so — that decides the inspection route, not the machining one.